Leave a Message

By providing your contact information to Michelle Nicely, your personal information will be processed in accordance with Michelle Nicely's Privacy Policy. By checking the box(es) below, you consent to receive communications regarding your real estate inquiries and related marketing and promotional updates in the manner selected by you. For SMS text messages, message frequency varies. Message and data rates may apply. You may opt out of receiving further communications from Michelle Nicely at any time. To opt out of receiving SMS text messages, reply STOP to unsubscribe.

Thank you for your message. I will be in touch with you shortly.

7323 LEGACY LANE
7323 LEGACY LANE
7323 LEGACY LANE
7323 LEGACY LANE
7323 LEGACY LANE
7323 LEGACY LANE
7323 LEGACY LANE
7323 LEGACY LANE
7323 LEGACY LANE
7323 LEGACY LANE
7323 LEGACY LANE
7323 LEGACY LANE
7323 LEGACY LANE
7323 LEGACY LANE
7323 LEGACY LANE
7323 LEGACY LANE
7323 LEGACY LANE
7323 LEGACY LANE
7323 LEGACY LANE
7323 LEGACY LANE
7323 LEGACY LANE
7323 LEGACY LANE
7323 LEGACY LANE
7323 LEGACY LANE
7323 LEGACY LANE
7323 LEGACY LANE
7323 LEGACY LANE
7323 LEGACY LANE
7323 LEGACY LANE
7323 LEGACY LANE
7323 LEGACY LANE
7323 LEGACY LANE
7323 LEGACY LANE
7323 LEGACY LANE
7323 LEGACY LANE
7323 LEGACY LANE
7323 LEGACY LANE
7323 LEGACY LANE
7323 LEGACY LANE
7323 LEGACY LANE
7323 LEGACY LANE
7323 LEGACY LANE
7323 LEGACY LANE
7323 LEGACY LANE
7323 LEGACY LANE
7323 LEGACY LANE
7323 LEGACY LANE
7323 LEGACY LANE
7323 LEGACY LANE
7323 LEGACY LANE
7323 LEGACY LANE
7323 LEGACY LANE
7323 LEGACY LANE
7323 LEGACY LANE
7323 LEGACY LANE
7323 LEGACY LANE
7323 LEGACY LANE
7323 LEGACY LANE
7323 LEGACY LANE
7323 LEGACY LANE
7323 LEGACY LANE
7323 LEGACY LANE
7323 LEGACY LANE
7323 LEGACY LANE
7323 LEGACY LANE
7323 LEGACY LANE
7323 LEGACY LANE
7323 LEGACY LANE
7323 LEGACY LANE
7323 LEGACY LANE
7323 LEGACY LANE
7323 LEGACY LANE
7323 LEGACY LANE
7323 LEGACY LANE
7323 LEGACY LANE
7323 LEGACY LANE
7323 LEGACY LANE
7323 LEGACY LANE
7323 LEGACY LANE
7323 LEGACY LANE
7323 LEGACY LANE
7323 LEGACY LANE
7323 LEGACY LANE
7323 LEGACY LANE
7323 LEGACY LANE
7323 LEGACY LANE
7323 LEGACY LANE
SEE ALL PHOTOS
7323 LEGACY LANE
7323 LEGACY LANE
7323 LEGACY LANE
7323 LEGACY LANE
7323 LEGACY LANE
7323 LEGACY LANE
7323 LEGACY LANE
7323 LEGACY LANE
7323 LEGACY LANE
7323 LEGACY LANE
7323 LEGACY LANE
7323 LEGACY LANE
7323 LEGACY LANE
7323 LEGACY LANE
7323 LEGACY LANE
7323 LEGACY LANE
7323 LEGACY LANE
7323 LEGACY LANE
7323 LEGACY LANE
7323 LEGACY LANE
7323 LEGACY LANE
7323 LEGACY LANE
7323 LEGACY LANE
7323 LEGACY LANE
7323 LEGACY LANE
7323 LEGACY LANE
7323 LEGACY LANE
7323 LEGACY LANE
7323 LEGACY LANE
7323 LEGACY LANE
7323 LEGACY LANE
7323 LEGACY LANE
7323 LEGACY LANE
7323 LEGACY LANE
7323 LEGACY LANE
7323 LEGACY LANE
7323 LEGACY LANE
7323 LEGACY LANE
7323 LEGACY LANE
7323 LEGACY LANE
7323 LEGACY LANE
7323 LEGACY LANE
7323 LEGACY LANE
7323 LEGACY LANE
7323 LEGACY LANE
7323 LEGACY LANE
7323 LEGACY LANE
7323 LEGACY LANE
7323 LEGACY LANE
7323 LEGACY LANE
7323 LEGACY LANE
7323 LEGACY LANE
7323 LEGACY LANE
7323 LEGACY LANE
7323 LEGACY LANE
7323 LEGACY LANE
7323 LEGACY LANE
7323 LEGACY LANE
7323 LEGACY LANE
7323 LEGACY LANE
7323 LEGACY LANE
7323 LEGACY LANE
7323 LEGACY LANE
7323 LEGACY LANE
7323 LEGACY LANE
7323 LEGACY LANE
7323 LEGACY LANE
7323 LEGACY LANE
7323 LEGACY LANE
7323 LEGACY LANE
7323 LEGACY LANE
7323 LEGACY LANE
7323 LEGACY LANE
7323 LEGACY LANE
7323 LEGACY LANE
7323 LEGACY LANE
7323 LEGACY LANE
7323 LEGACY LANE
7323 LEGACY LANE
7323 LEGACY LANE
7323 LEGACY LANE
7323 LEGACY LANE
7323 LEGACY LANE
7323 LEGACY LANE
7323 LEGACY LANE
7323 LEGACY LANE
7323 LEGACY LANE
Courtesy of Coldwell Banker Elite
Active Under Contract

7323 LEGACY LANE

7323 LEGACY LANE, RUTHER GLEN, VA 22546

$469,900
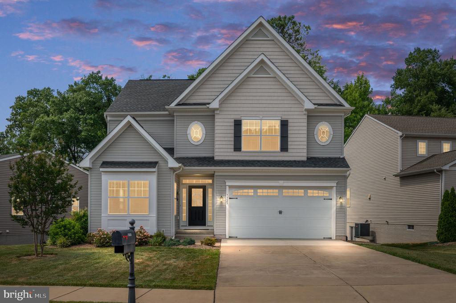
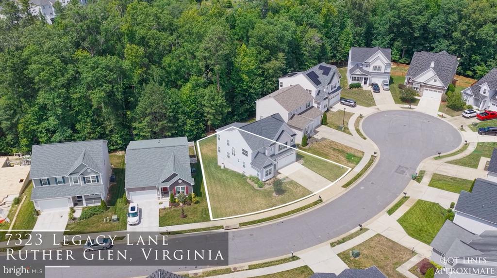
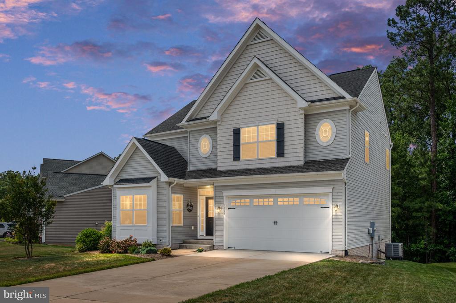
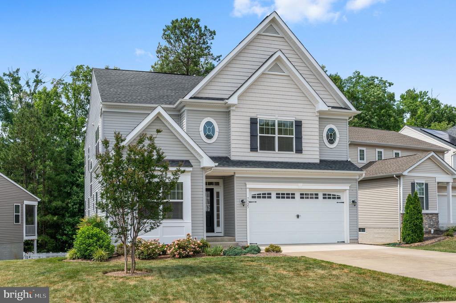
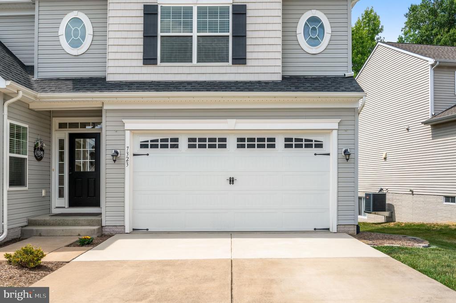
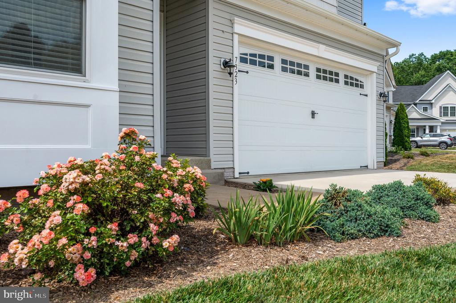
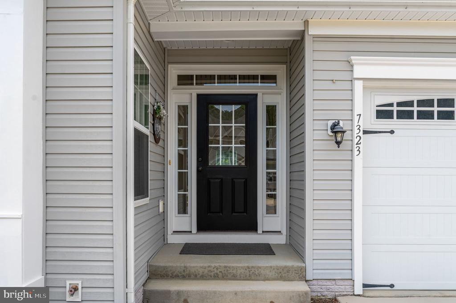
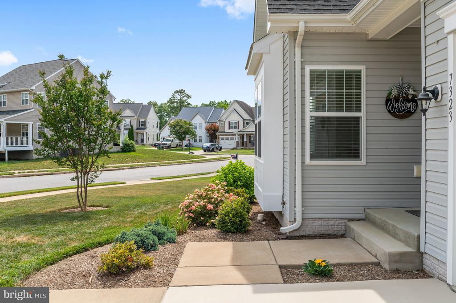
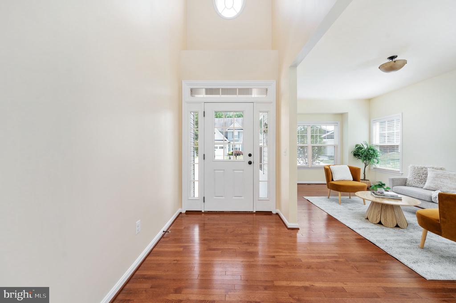
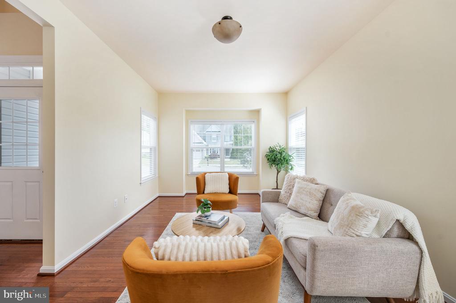
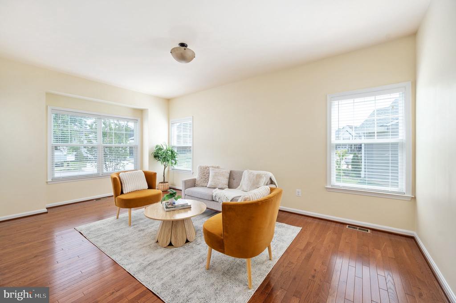
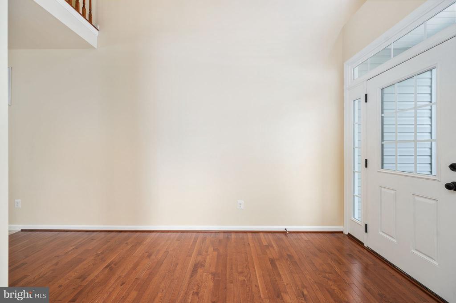
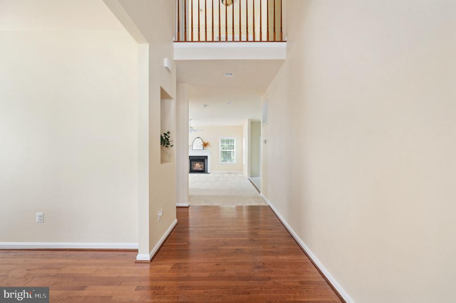
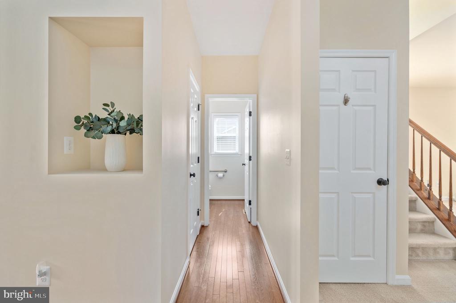
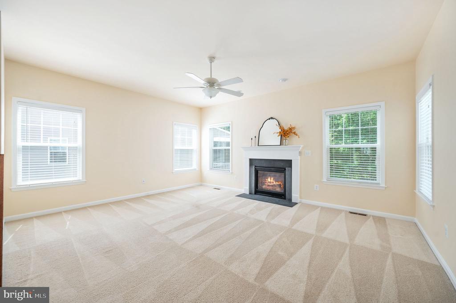
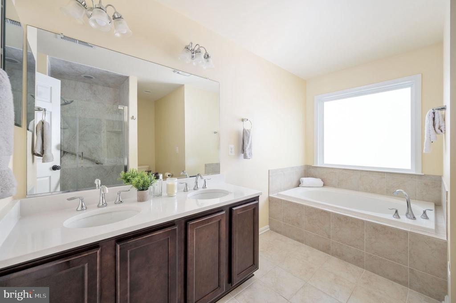
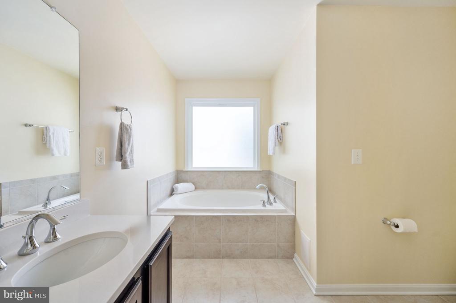
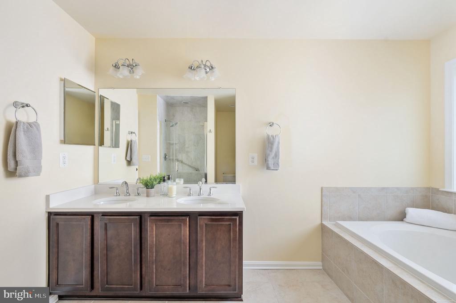
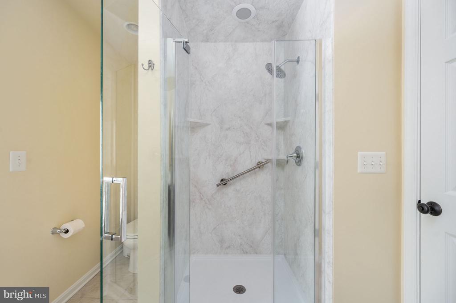
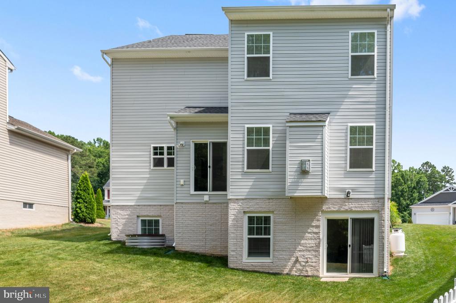
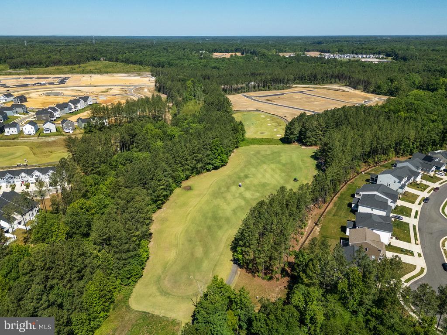
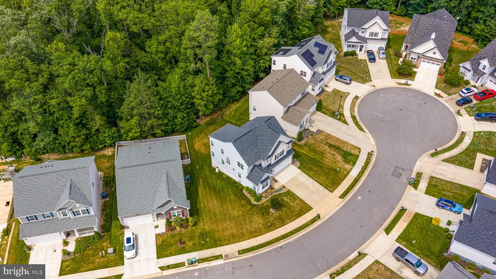
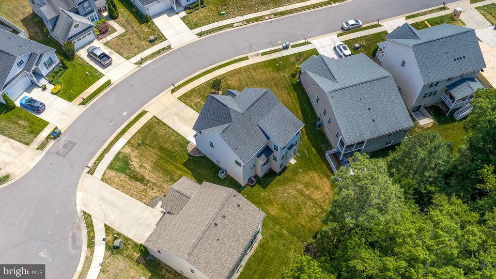
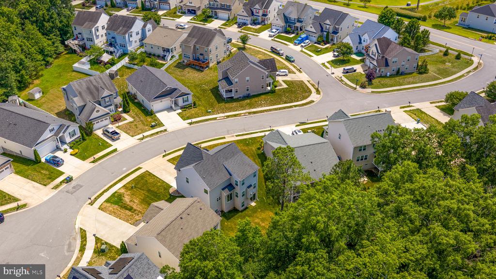
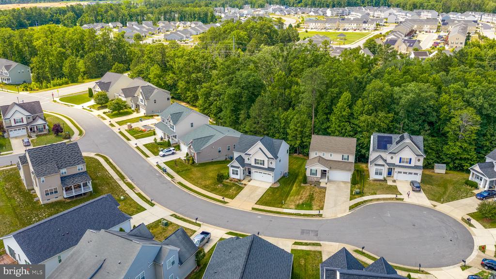
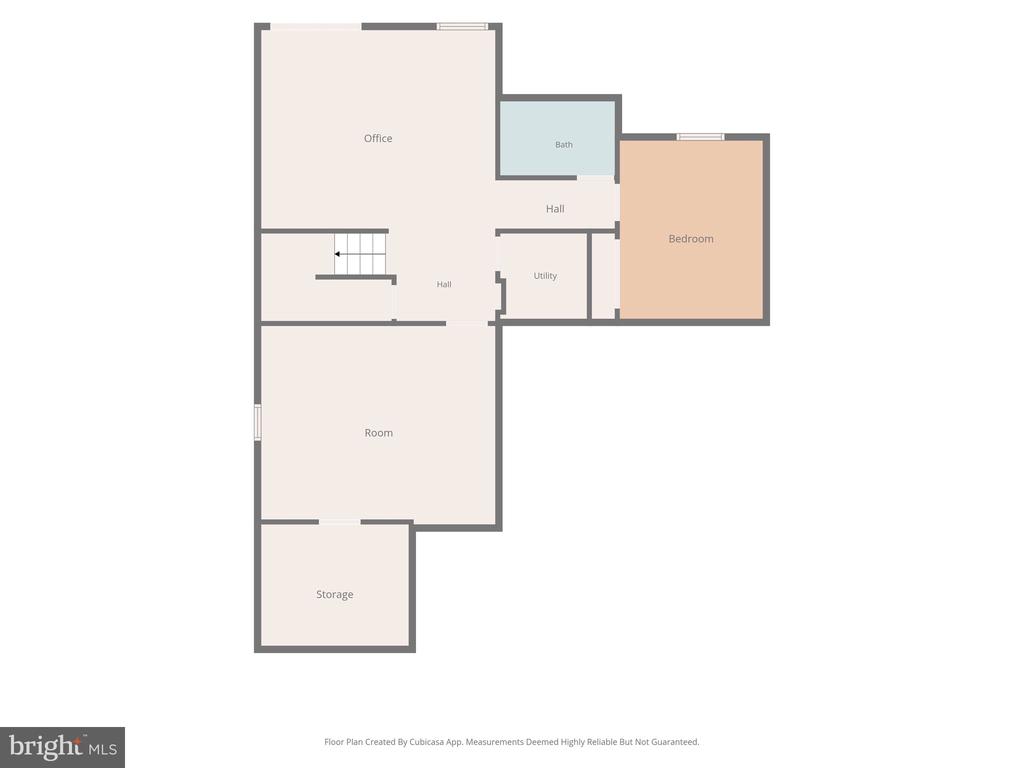
Welcome to 7323 Legacy Lane, a beautifully maintained 5-bedroom, 3.5-bath home nestled on a quiet cul-de-sac in the sought-after Pendleton Golf Community. Offering three finished levels of living space, this move-in ready home has been freshly painted and thoughtfully updated, including a stunning new primary bath shower.

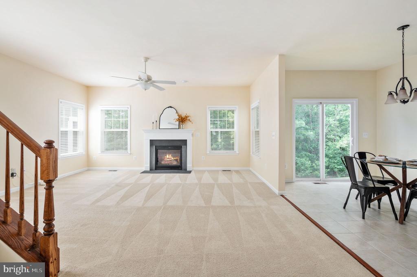
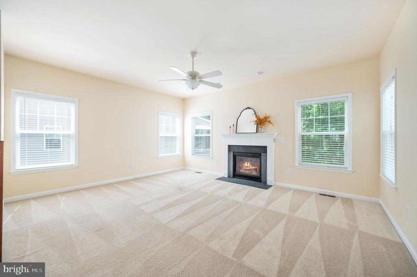
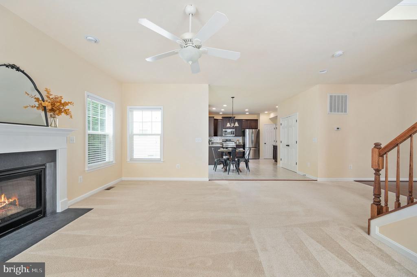
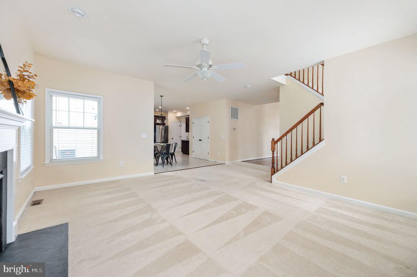
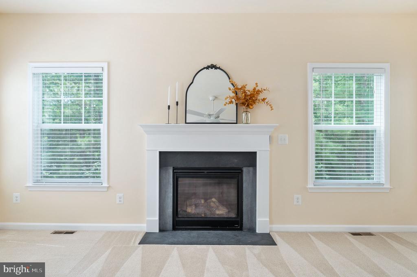
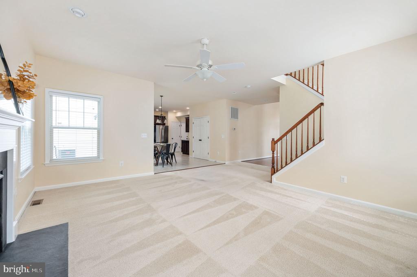
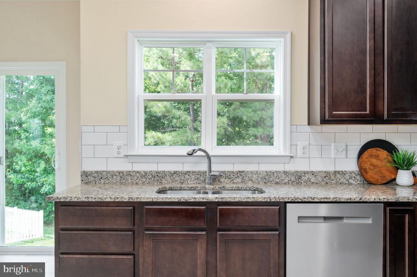
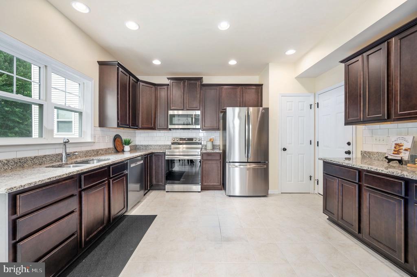
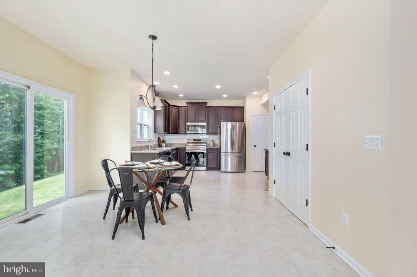
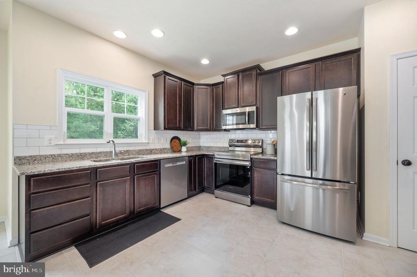
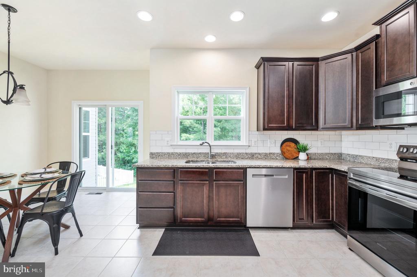
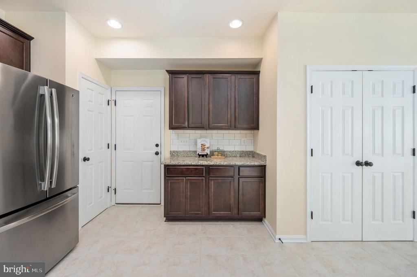
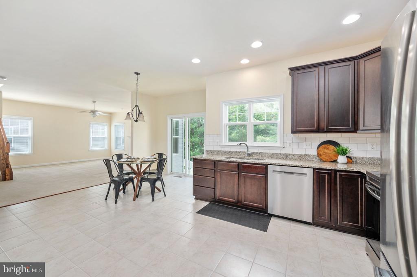
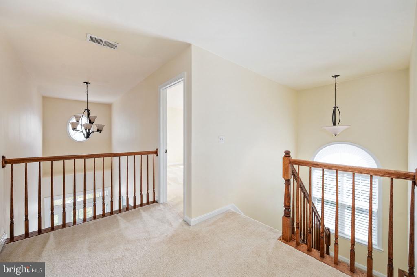
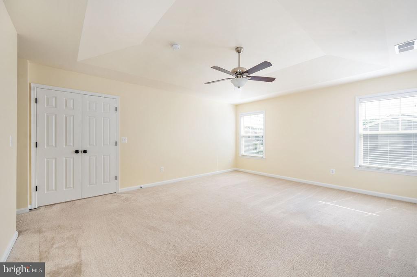
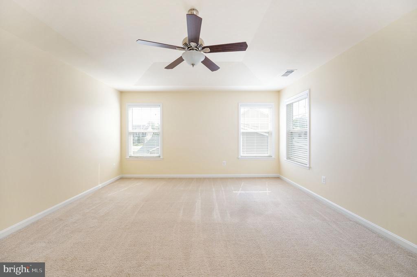
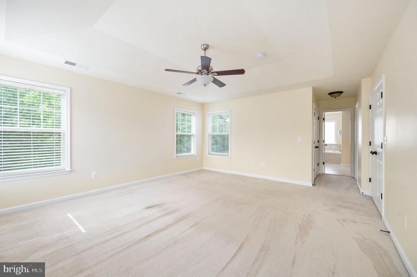
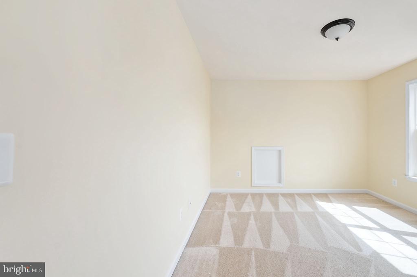
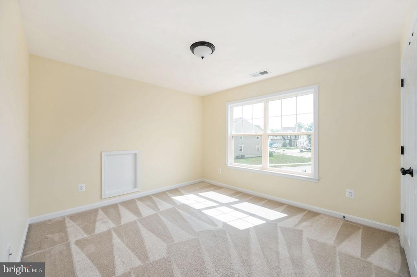
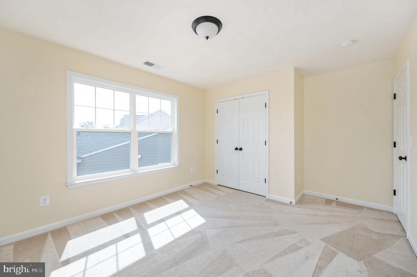
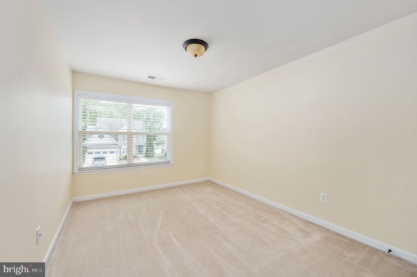
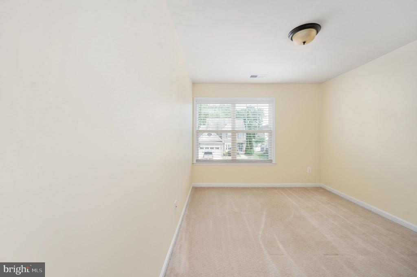
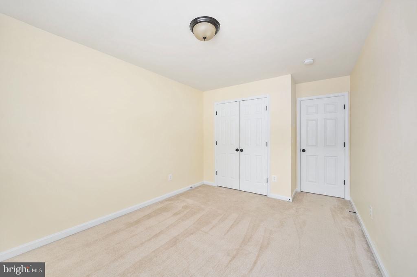
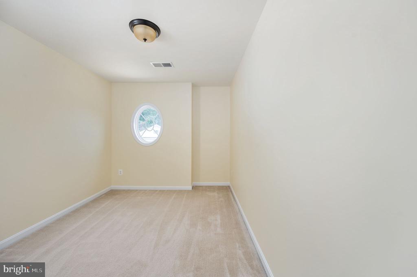
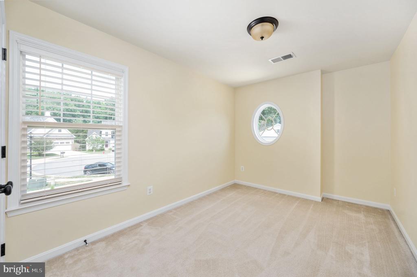
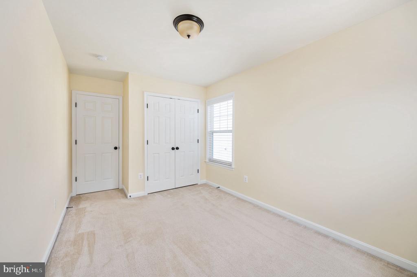
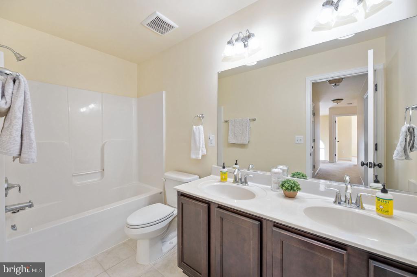
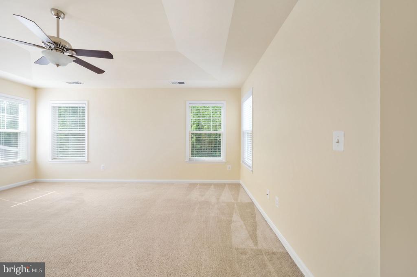
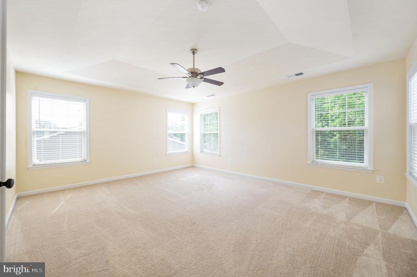
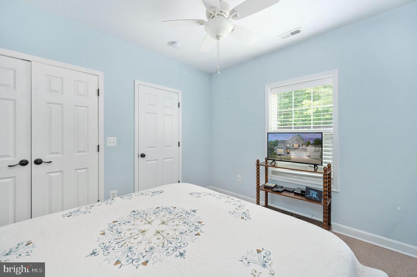
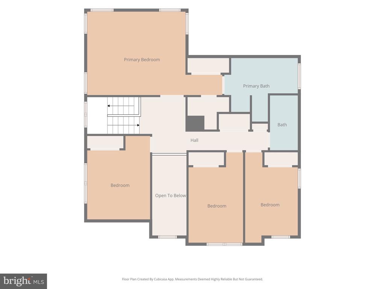
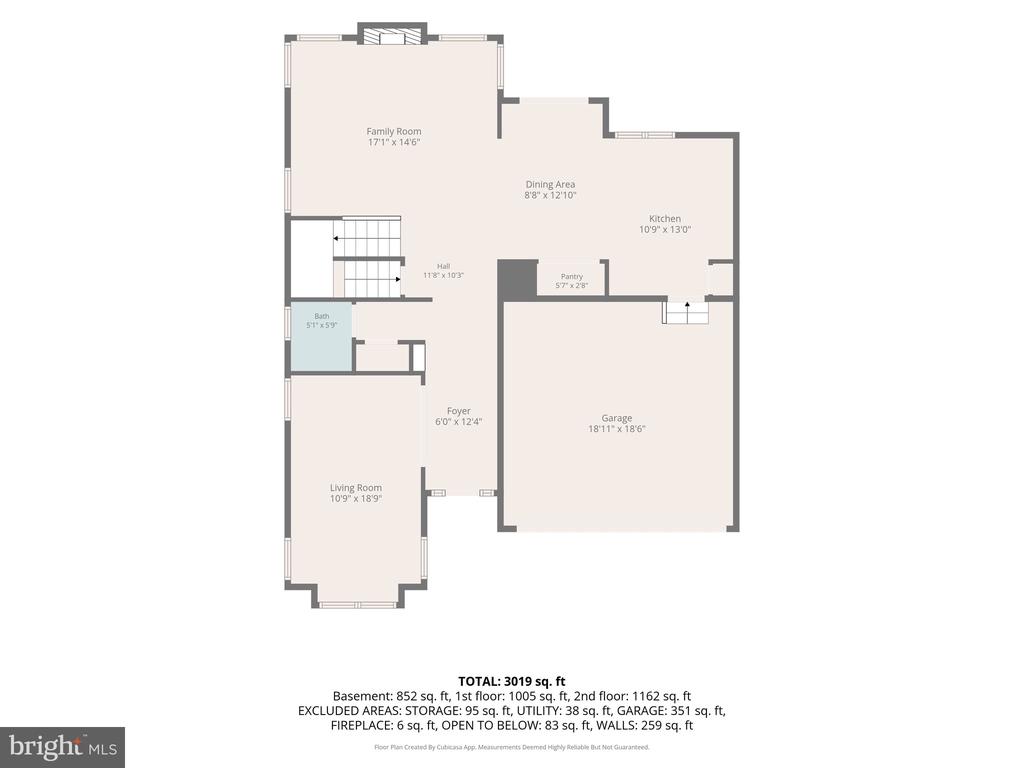
The open-concept main level is designed for both everyday living and entertaining, featuring a spacious family room with a cozy gas fireplace, a gourmet kitchen with granite countertops, stainless steel appliances, tile backsplash, abundant cabinetry, and a large pantry. Upstairs, the expansive primary suite offers dual closets, including a generous walk-in closet, and a beautifully updated bath. Four additional bedrooms provide flexibility for family, guests, home offices, or hobbies.

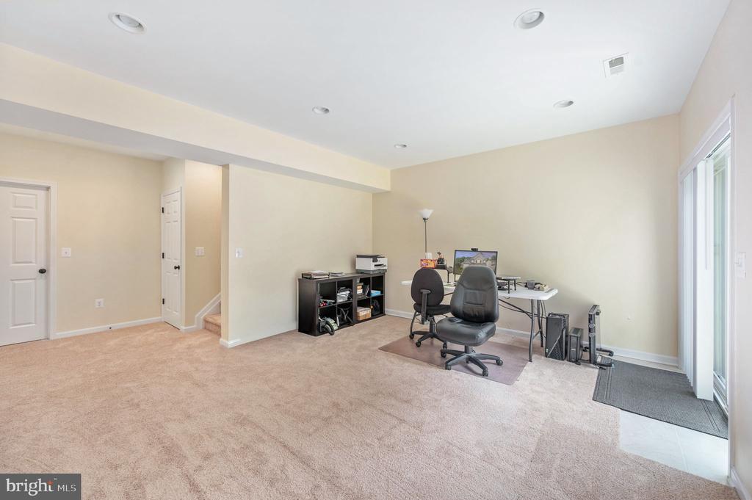
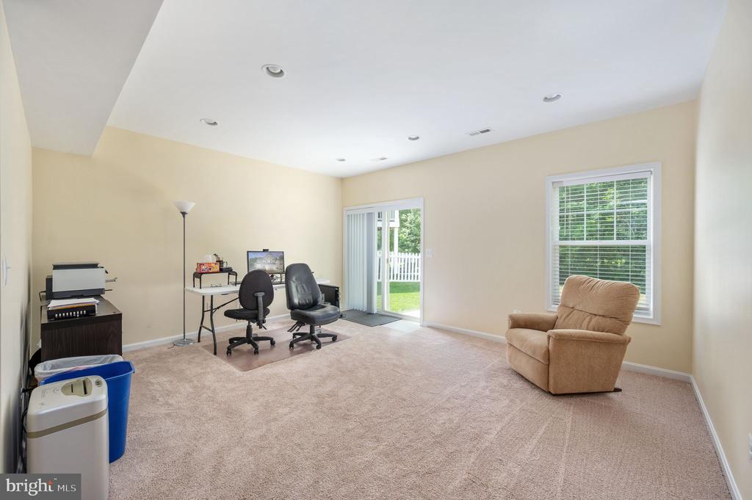
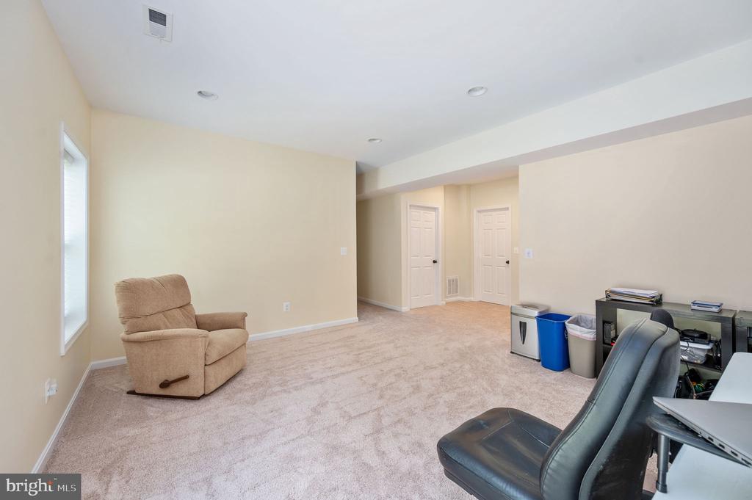
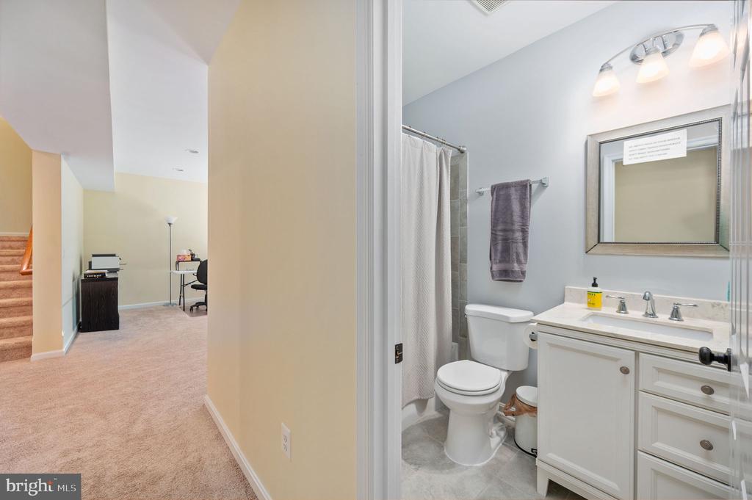
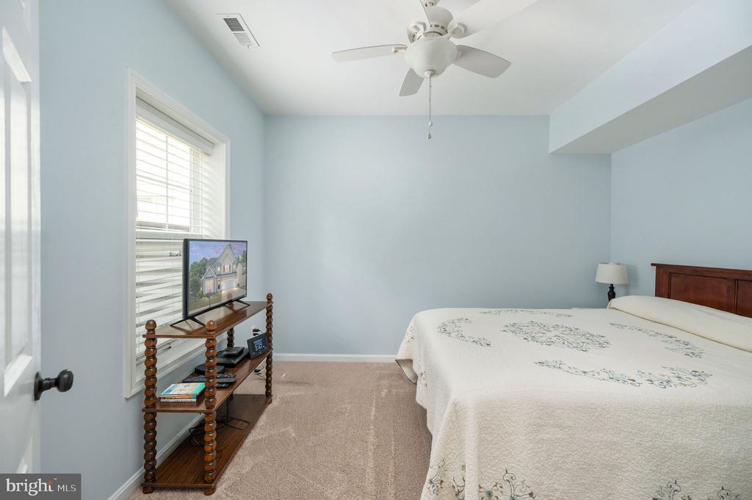
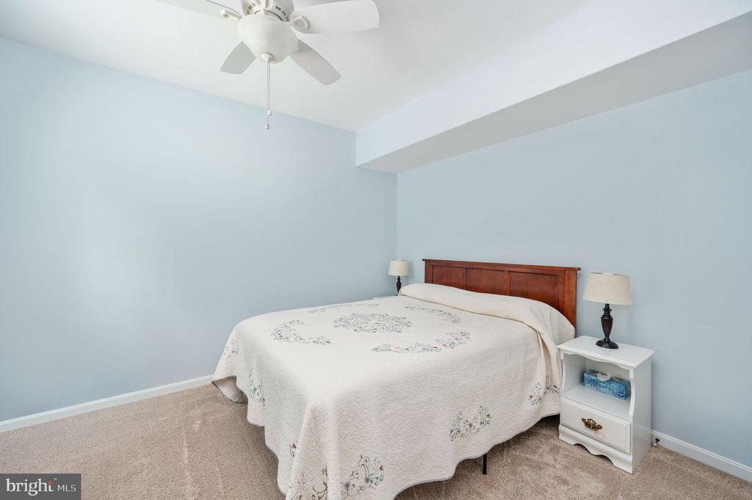
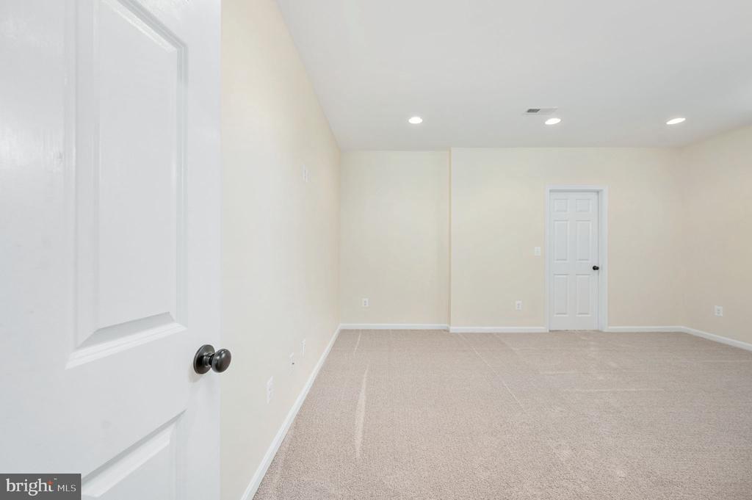
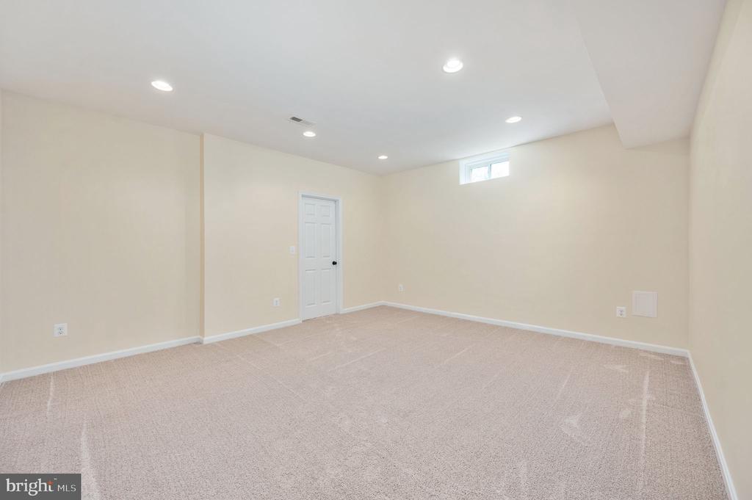
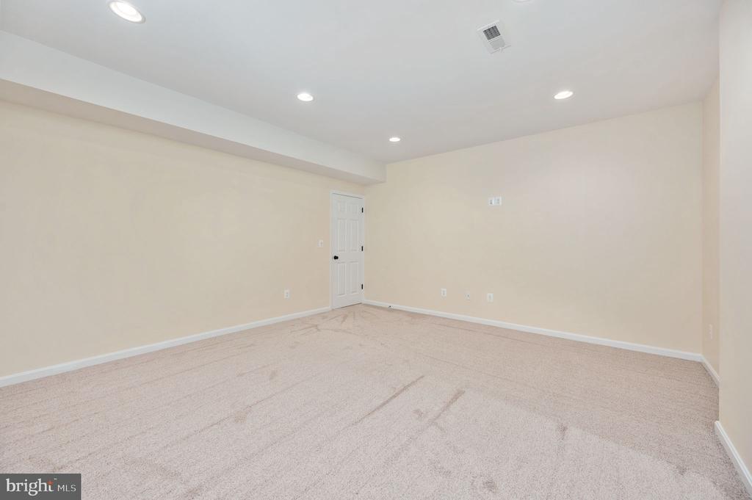
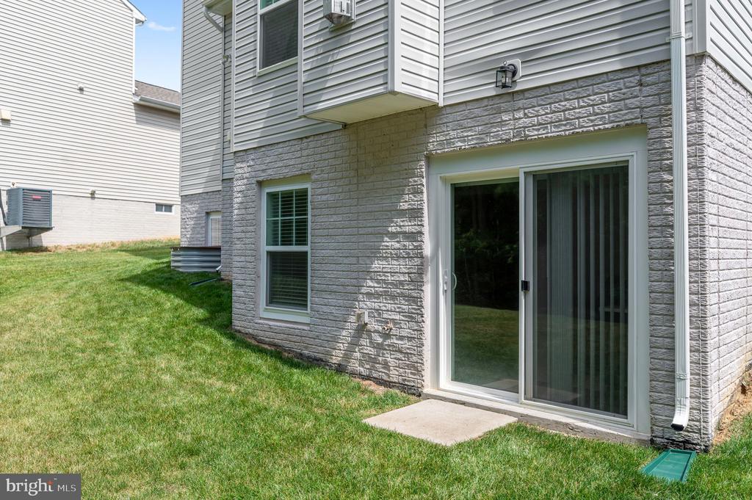
The fully finished walk-out lower level offers immense additional living space--perfect for a recreation room, media area, fitness space, guest suite, or multi-generational living.

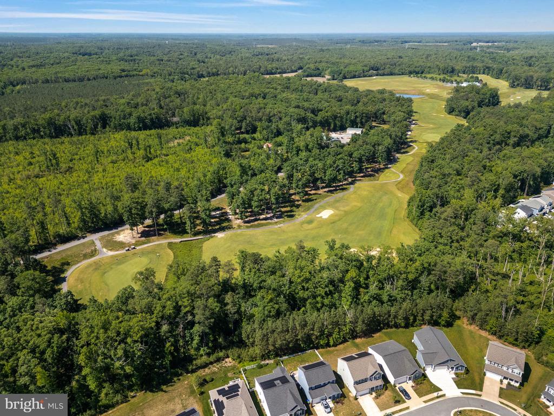
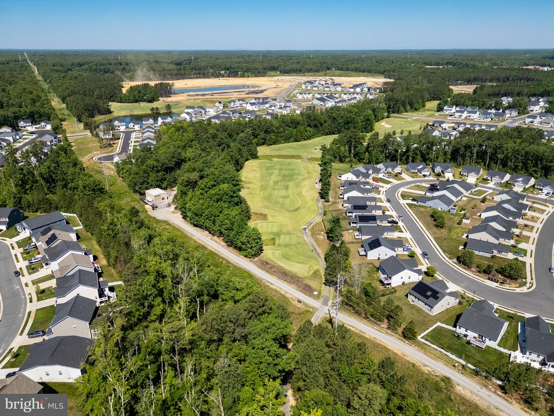
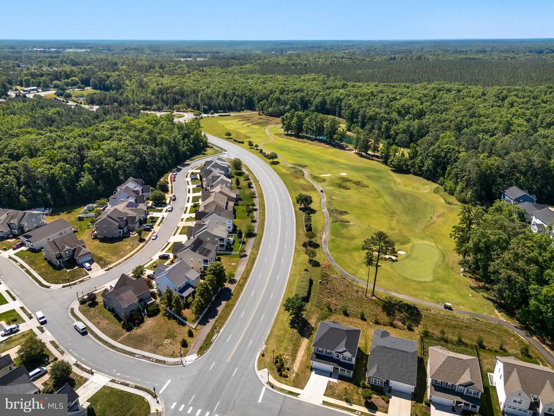
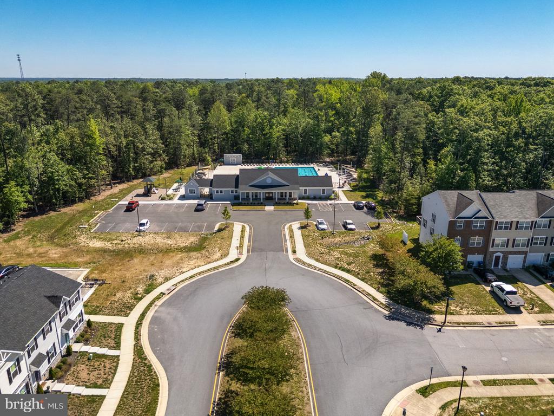
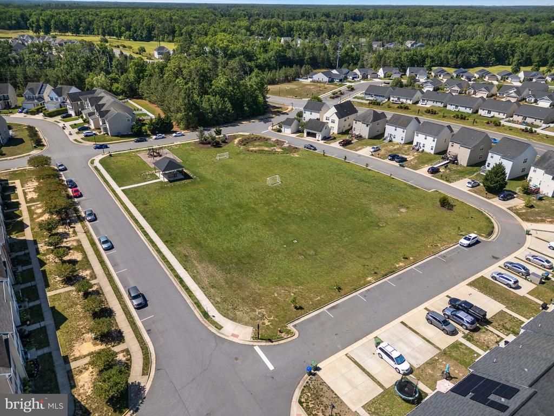
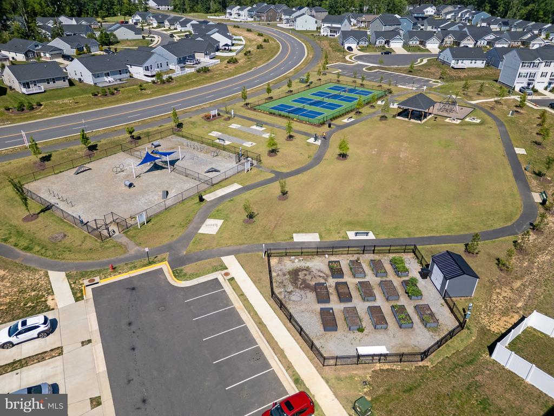
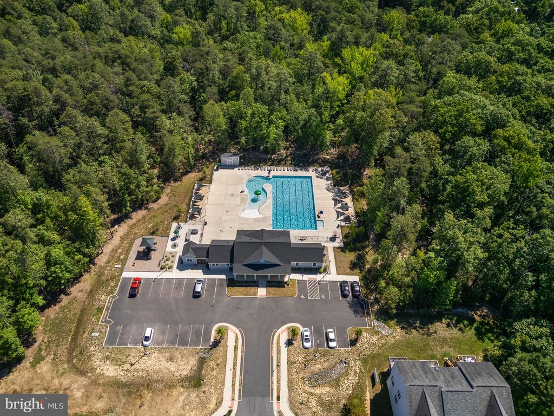
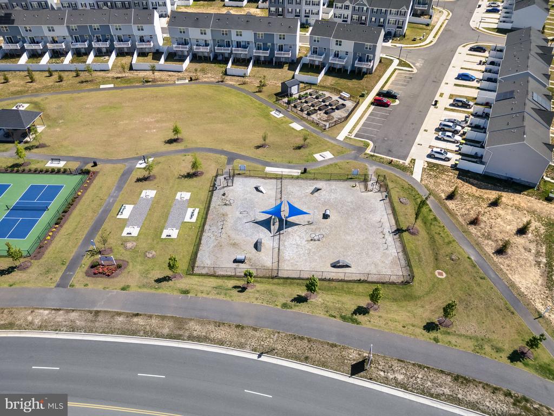
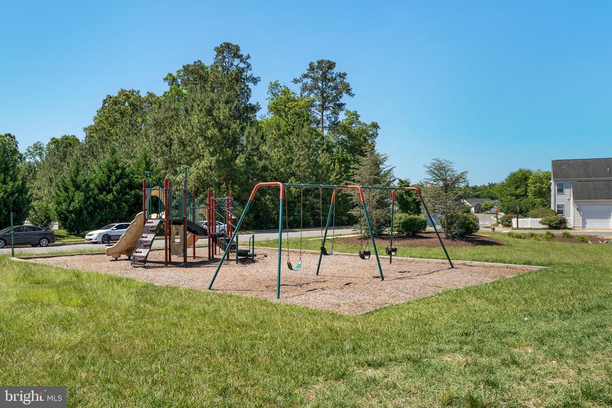
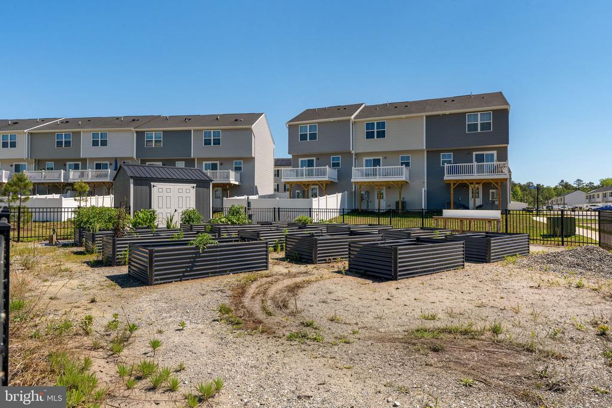
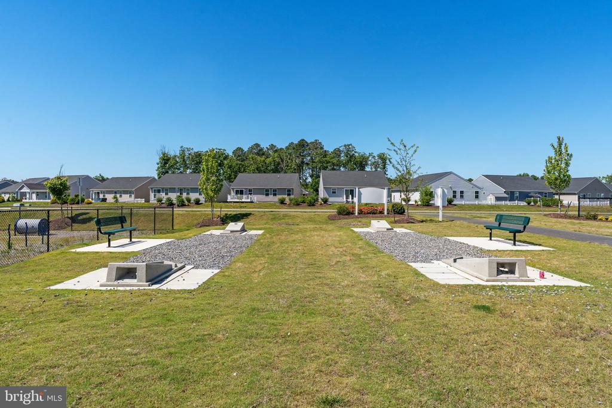
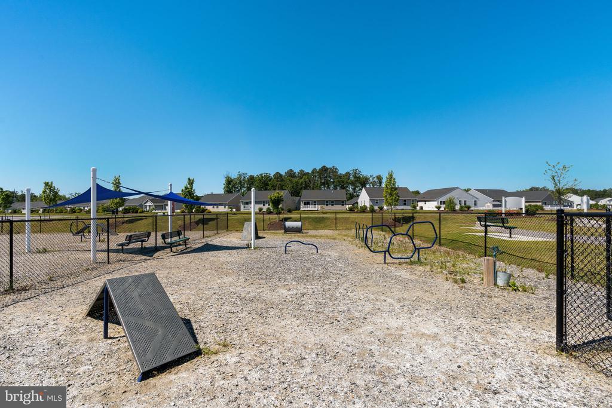
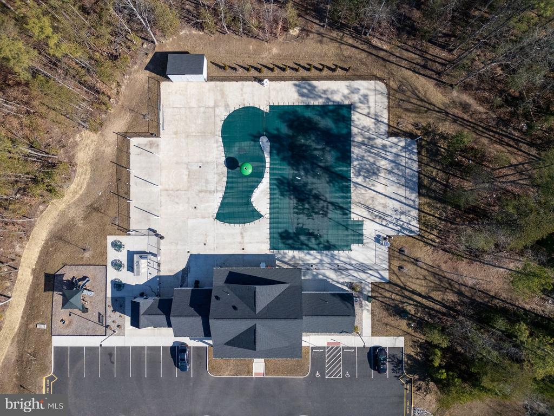
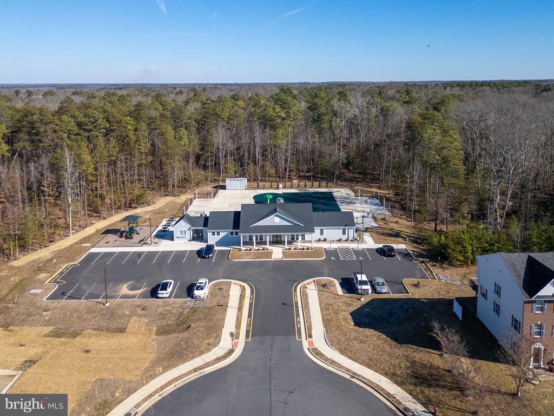
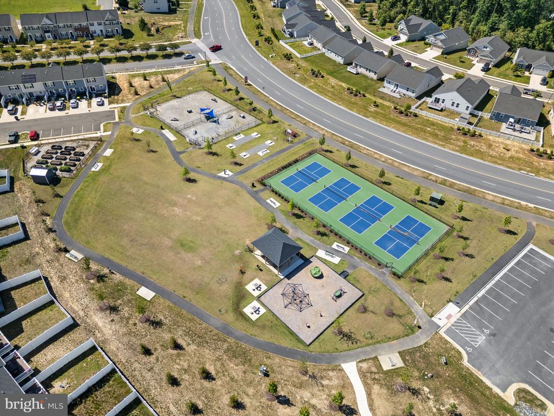
Located less than 1.5 miles from I-95, Pendleton residents enjoy outstanding amenities including a championship golf course, walking trails, playgrounds, community green spaces, and a convenient location between Fredericksburg and Richmond. Enjoy the benefits of a well-established community while still feeling tucked away from the hustle and bustle.

This immaculate home combines space, comfort, convenience, and lifestyle--schedule your showing today!

5
beds

4
baths

3,196 Sq.Ft. LIVING AREA

8,043 Sq.Ft. lot

Michelle Nicely

Michelle Nicely

Features & Amenities

Interior

  • total bedrooms5
  • Total bathrooms4
  • full bathrooms3
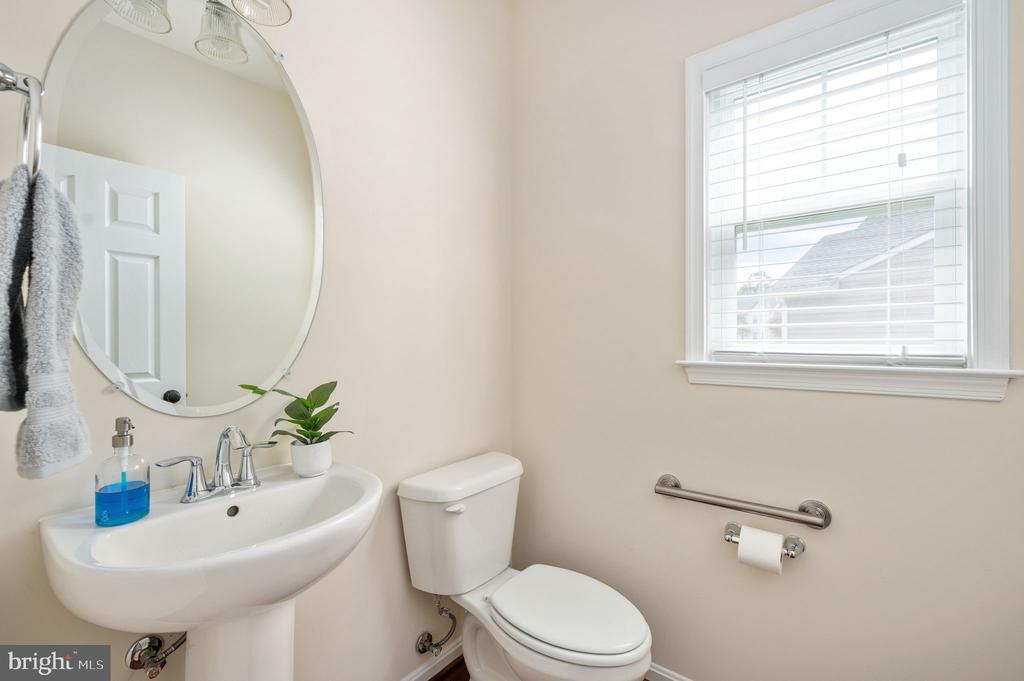
  • half bathroom1
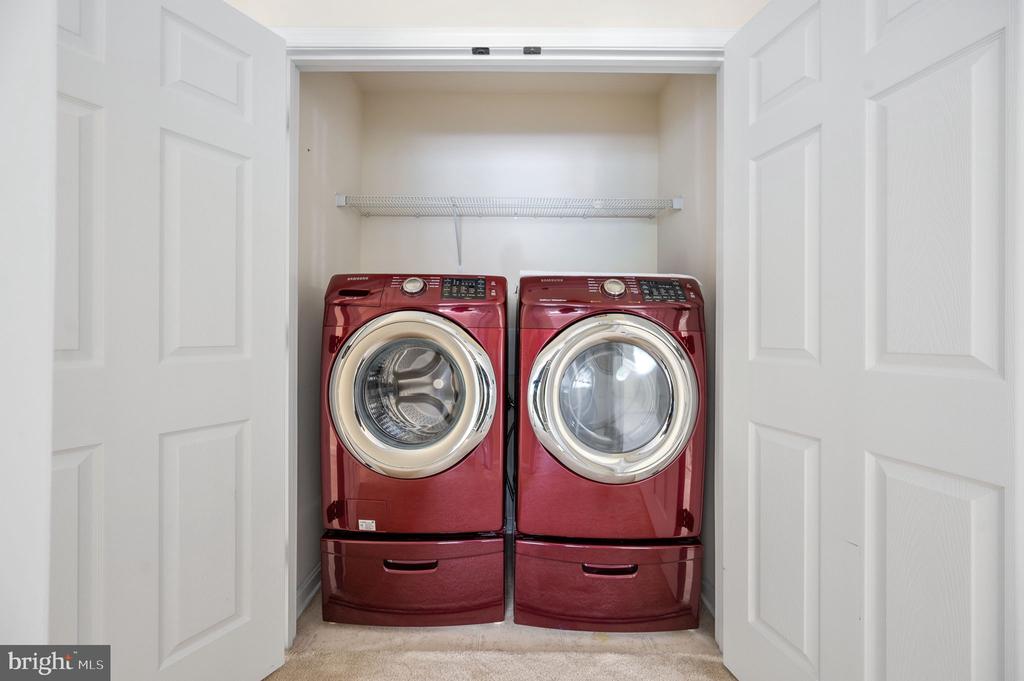
  • Laundry room Upper Floor
  • Flooring Carpet, Ceramic Tile, Hardwood
  • Fireplace Fireplace - Glass Doors, Gas/Propane, Mantel(s)
  • APPLIANCES Built-In Microwave, Dishwasher, Disposal, Dryer, Washer, Stove, Refrigerator, Oven/Range - Electric, Oven - Single
  • other interior Features Bathroom - Soaking Tub, Bathroom - Walk-In Shower, Carpet, Ceiling Fan(s), Dining Area, Floor Plan - Traditional, Kitchen - Eat-In, Pantry, Recessed Lighting, Walk-in Closet(s), Window Treatments, Wood Floors, Other

Area & Lot

  • Status Active Under Contract
  • Living Area3,196 Sq.Ft.
  • Total Area3,196 Sq.Ft.
  • Lot Area8,043 Sq.Ft.
  • MLS® IDVACV2010484
  • TypeResidential
  • YEAR BUILT2017
  • NeighborhoodRuther Glen
  • Architecture StylesColonial
  • School DistrictCAROLINE COUNTY PUBLIC SCHOOLS

Exterior

  • STORIES3
  • Garage Space2.0
  • water SourcePublic
  • utilitiesPropane
  • PoolYes - Community
  • lot featuresBacks to Trees, Cul-de-sac, Landscaping, Other
  • parkingAttached Garage, Driveway
  • HEAT TYPEHeat Pump(s)
  • AIR CONDITIONINGCentral A/C
  • sewerPublic Sewer
  • SubstructureConcrete Perimeter
  • Disability FeaturesNone
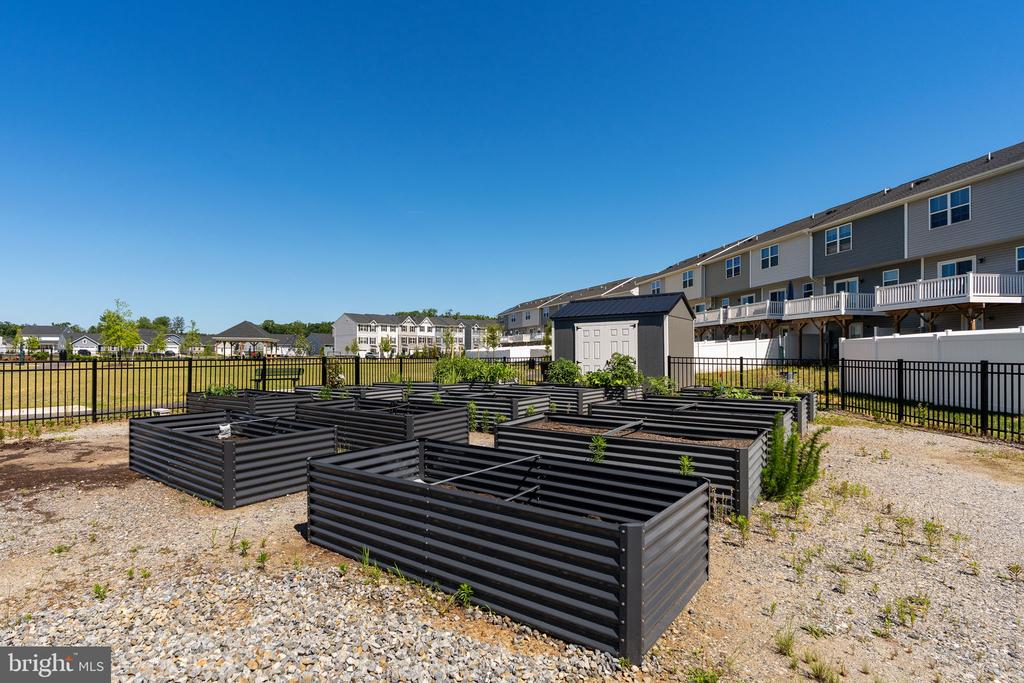
  • HOA AmenitiesBasketball Courts, Golf Course Membership Available, Jog/Walk Path, Pickleball Courts, Pool - Outdoor, Tot Lots/Playground

Financial

  • Sales Price$469,900
  • Real Estate Tax $2,450/yr
  • HOA $66/mo
  • Zoning PMUD
View Virtual Tour
image

Schedule a Showing

I would love to show you this beautiful property. Please select your preferred date and time below. I will be in touch shortly to confirm your appointment.

Schedule a Showing

I would love to show you this beautiful property. Please select your preferred date and time below. I will be in touch shortly to confirm your appointment.

Thank you for your interest in 7323 LEGACY LANE, RUTHER GLEN, VA 22546. We are reviewing your request and will be in touch shortly!

Mortgage Calculator

Estimate your monthly mortgage payment, including the principal and interest, property taxes, and HOA. Adjust the values to generate a more accurate rate.

All estimates are provided for informational purposes only. Actual amounts may vary.
$0,000 Your Payment 20 15 65
$0,000 Your Payment

Ruther Glen

Explore

Purpose in Every Move

With care and expertise, every transaction is guided by precision, empathy, and a genuine drive for lasting success.

Follow Me on Instagram