Leave a Message

By providing your contact information to Michelle Nicely, your personal information will be processed in accordance with Michelle Nicely's Privacy Policy. By checking the box(es) below, you consent to receive communications regarding your real estate inquiries and related marketing and promotional updates in the manner selected by you. For SMS text messages, message frequency varies. Message and data rates may apply. You may opt out of receiving further communications from Michelle Nicely at any time. To opt out of receiving SMS text messages, reply STOP to unsubscribe.

Thank you for your message. I will be in touch with you shortly.

5319 HOLLEY OAK LANE
SEE ALL PHOTOS
5319 HOLLEY OAK LANE
Courtesy of Coldwell Banker Elite
Leased

5319 HOLLEY OAK LANE

5319 HOLLEY OAK LANE, FREDERICKSBURG, VA 22407

$3,300/month
House has been freshly painted!
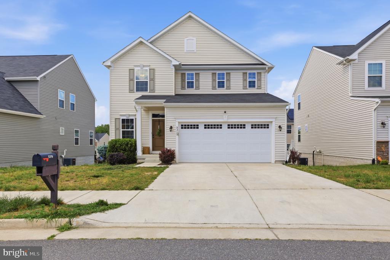
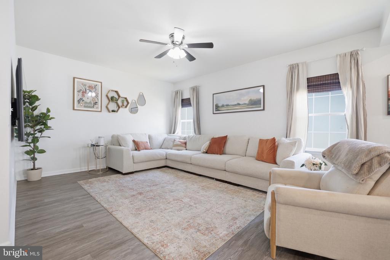
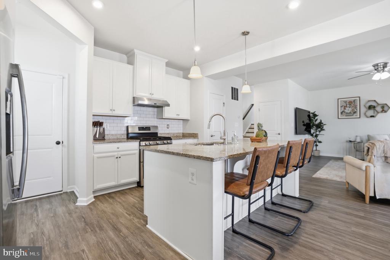
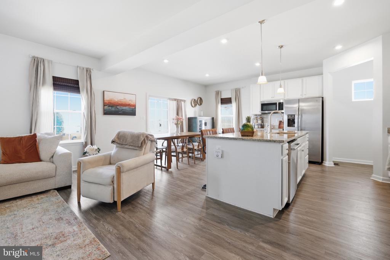
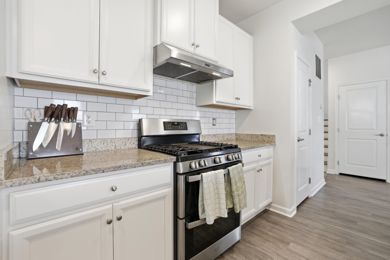
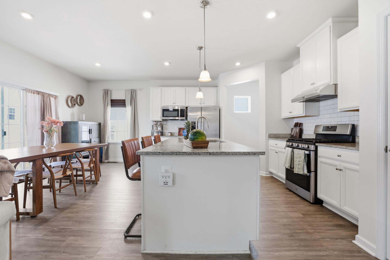
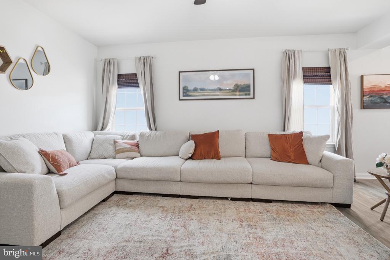
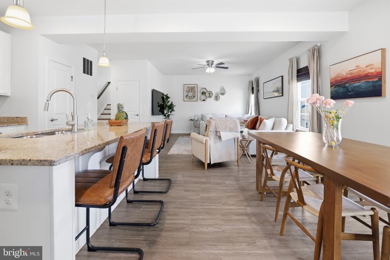
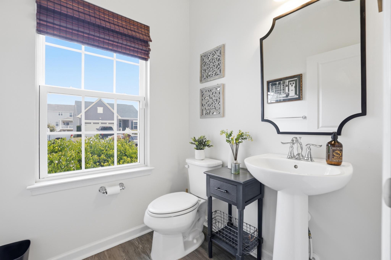
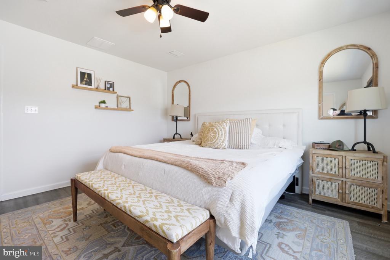
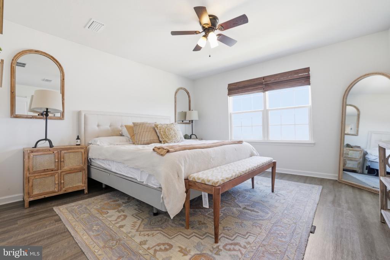
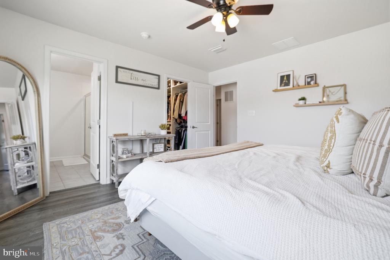
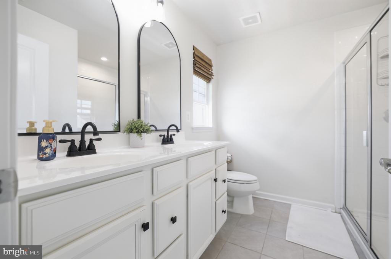
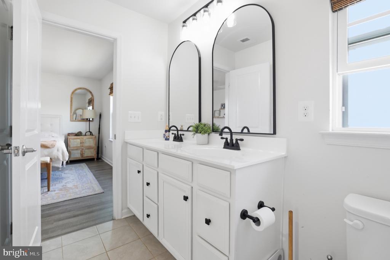
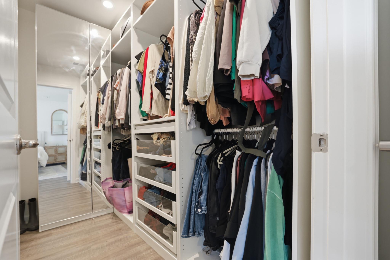
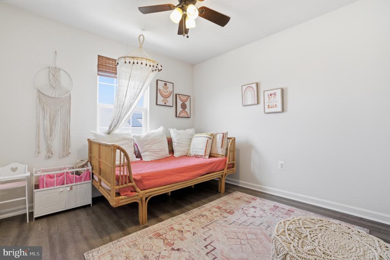
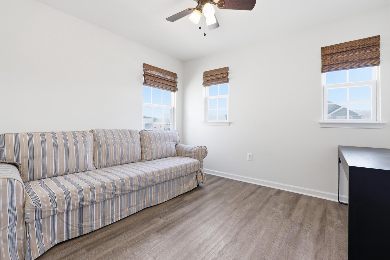
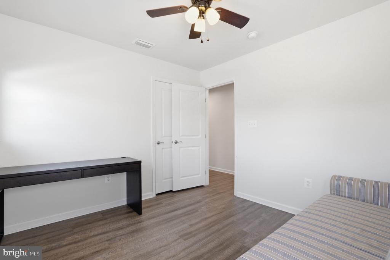
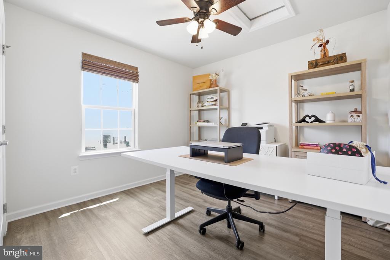
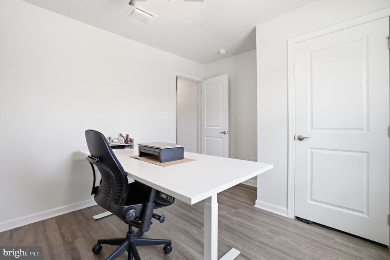
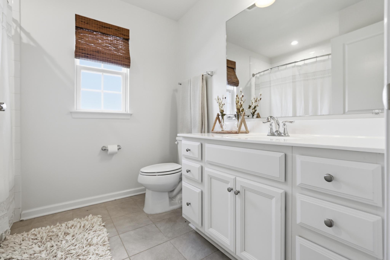
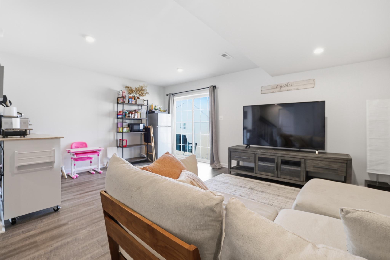
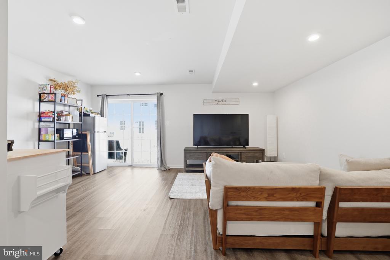
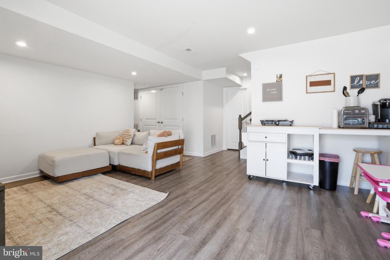
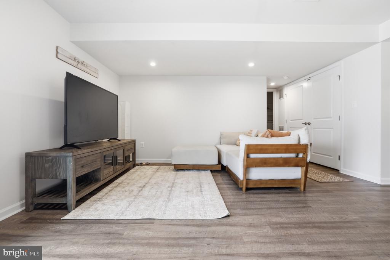
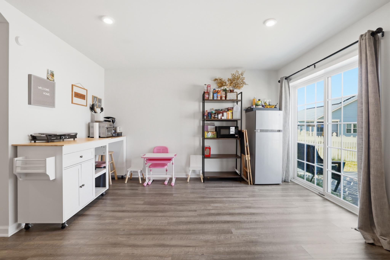
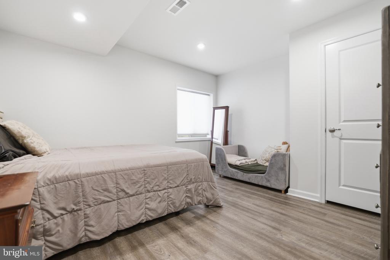
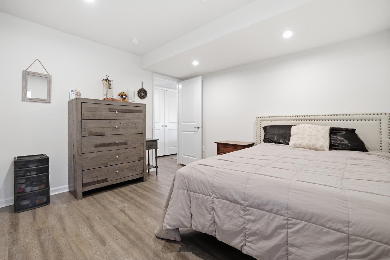
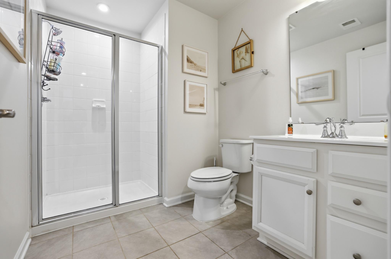
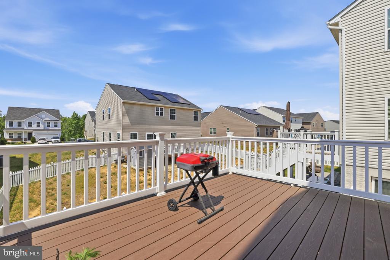
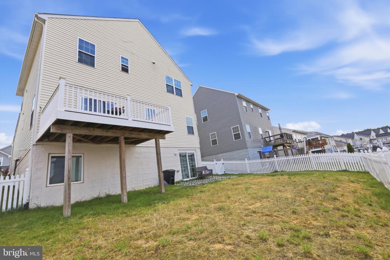
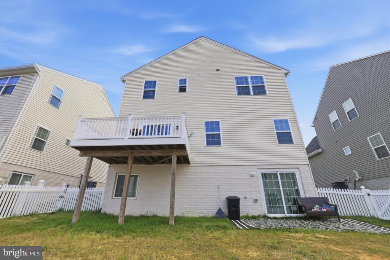
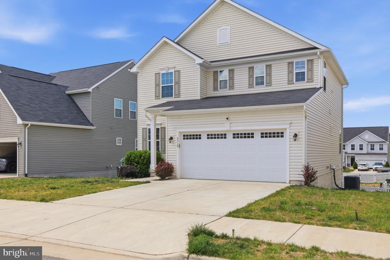
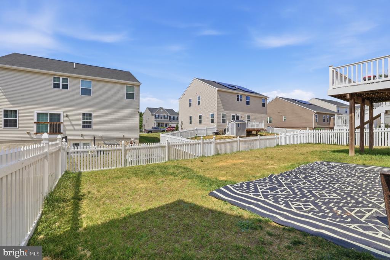
Discover an exquisite residential lease opportunity that embodies luxury and comfort in every detail. This stunning Colonial-style home, built in 2019, offers a perfect blend of modern elegance and inviting warmth, making it an ideal sanctuary for those seeking an elevated lifestyle. Step inside to find a spacious interior that boasts 2,281 square feet of thoughtfully designed living space. The open floor plan seamlessly connects the family room to the kitchen, creating an inviting atmosphere for gatherings and everyday living. The gourmet kitchen features stainless steel appliances, an island for culinary creativity, and ample table space for casual dining. Retreat to the luxurious master suite, complete with built-ins in the walk-in closet and a spa-like bathroom featuring a walk-in shower. With a total of five bedrooms and three and a half bathrooms, this home provides ample space for relaxation and privacy. The finished basement offers additional living space, ideal for a home theater, gym, or play area, with both interior and exterior access for convenience. Outside, the property is complemented by a charming deck, perfect for al fresco dining or simply enjoying the backyard. The attached two-car garage provides ample parking and easy access. As part of a vibrant community, residents can enjoy a wealth of amenities, including basketball courts, pickleball courts, a community center, and walking paths. The outdoor pool and picnic areas invite you to embrace the outdoors and foster connections with neighbors. This property is available for lease starting July 1, 2026, with flexible lease terms ranging from 12 to 24 months. Rent includes essential services such as common area maintenance, HVAC maintenance, and trash removal. Experience the perfect blend of luxury, comfort, and community in this exceptional home. Schedule your private tour today and envision the lifestyle that awaits you! Owner pays HOA dues.
From the Owner:
"One of the things I have loved most about living in this home is the wonderful sense of community. The neighborhood is quiet, peaceful, and family-friendly, while still offering plenty of opportunities to connect with neighbors. The sidewalks, walking paths, and bike trails make it easy to get outside and enjoy the area. Inside, the home is bright, open, and welcoming, with an open-concept floor plan that is perfect for everyday living and entertaining family and friends. The natural light throughout the home creates a warm and inviting atmosphere, and the spacious layout makes it feel comfortable for both relaxing and hosting gatherings. This home has truly been a joy to live in, and I know the next family will love it just as much as we have."

5
beds

4
baths

2,281 Sq.Ft. LIVING AREA

5,227 Sq.Ft. lot

Michelle Nicely

Michelle Nicely

Features & Amenities

Interior

  • total bedrooms5
  • Total bathrooms4
  • full bathrooms3
  • half bathroom1
  • Laundry room Upper Floor
  • APPLIANCES Built-In Microwave, Dishwasher, Disposal, Dryer, Exhaust Fan, Icemaker, Oven - Single, Oven/Range - Electric, Refrigerator, Stainless Steel Appliances, Washer
  • other interior Features Bathroom - Walk-In Shower, Ceiling Fan(s), Combination Kitchen/Dining, Family Room Off Kitchen, Floor Plan - Open, Kitchen - Eat-In, Kitchen - Island, Kitchen - Table Space, Walk-in Closet(s), Other

Area & Lot

  • Status Leased
  • Date Leased July 16, 2026
  • Living Area2,281 Sq.Ft.
  • Total Area2,281 Sq.Ft.
  • Lot Area5,227 Sq.Ft.
  • MLS® IDVASP2042860
  • TypeResidential
  • YEAR BUILT2020
  • NeighborhoodCaroline County
  • Architecture StylesColonial
  • School DistrictSPOTSYLVANIA COUNTY PUBLIC SCHOOLS

Exterior

  • STORIES3
  • Garage Space2.0
  • water SourcePublic
  • utilitiesElectric Available, Natural Gas Available, Sewer Available, Water Available
  • PoolYes - Community
  • lot featuresRear Yard
  • parkingAttached Garage
  • HEAT TYPEHeat Pump(s)
  • AIR CONDITIONINGCeiling Fan(s), Central A/C
  • sewerPublic Septic
  • SubstructureConcrete Perimeter
  • Disability FeaturesNone
  • HOA AmenitiesBasketball Courts, Bike Trail, Club House, Common Grounds, Community Center, Jog/Walk Path, Pickleball Courts, Picnic Area, Pool - Outdoor, Tot Lots/Playground, Tennis Courts, Other
  • other exterior FeaturesSidewalks

Financial

  • Lease Price$3,300/mo
  • HOA $260/3 mos
  • Zoning R1

Caroline County

Explore

Purpose in Every Move

With care and expertise, every transaction is guided by precision, empathy, and a genuine drive for lasting success.

Follow Me on Instagram