10713 ALLIE DRIVE
10713 ALLIE DRIVE
10713 ALLIE DRIVE
10713 ALLIE DRIVE
10713 ALLIE DRIVE
10713 ALLIE DRIVE
10713 ALLIE DRIVE
10713 ALLIE DRIVE
10713 ALLIE DRIVE
10713 ALLIE DRIVE
10713 ALLIE DRIVE
10713 ALLIE DRIVE
10713 ALLIE DRIVE
10713 ALLIE DRIVE
10713 ALLIE DRIVE
10713 ALLIE DRIVE
10713 ALLIE DRIVE
10713 ALLIE DRIVE
10713 ALLIE DRIVE
10713 ALLIE DRIVE
10713 ALLIE DRIVE
10713 ALLIE DRIVE
10713 ALLIE DRIVE
10713 ALLIE DRIVE
10713 ALLIE DRIVE
10713 ALLIE DRIVE
10713 ALLIE DRIVE
10713 ALLIE DRIVE
10713 ALLIE DRIVE
10713 ALLIE DRIVE
10713 ALLIE DRIVE
10713 ALLIE DRIVE
10713 ALLIE DRIVE
10713 ALLIE DRIVE
SEE ALL PHOTOS
10713 ALLIE DRIVE
10713 ALLIE DRIVE
10713 ALLIE DRIVE
10713 ALLIE DRIVE
10713 ALLIE DRIVE
10713 ALLIE DRIVE
10713 ALLIE DRIVE
10713 ALLIE DRIVE
10713 ALLIE DRIVE
10713 ALLIE DRIVE
10713 ALLIE DRIVE
10713 ALLIE DRIVE
10713 ALLIE DRIVE
10713 ALLIE DRIVE
10713 ALLIE DRIVE
10713 ALLIE DRIVE
10713 ALLIE DRIVE
10713 ALLIE DRIVE
10713 ALLIE DRIVE
10713 ALLIE DRIVE
10713 ALLIE DRIVE
10713 ALLIE DRIVE
10713 ALLIE DRIVE
10713 ALLIE DRIVE
10713 ALLIE DRIVE
10713 ALLIE DRIVE
10713 ALLIE DRIVE
10713 ALLIE DRIVE
10713 ALLIE DRIVE
10713 ALLIE DRIVE
10713 ALLIE DRIVE
10713 ALLIE DRIVE
10713 ALLIE DRIVE
10713 ALLIE DRIVE
Sold

10713 ALLIE DRIVE

10713 ALLIE DRIVE, FREDERICKSBURG, VA 22408

$420,000
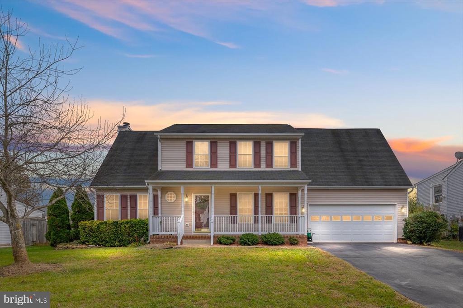
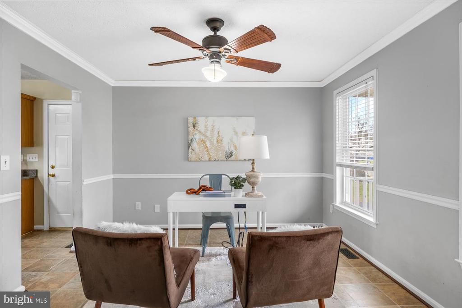
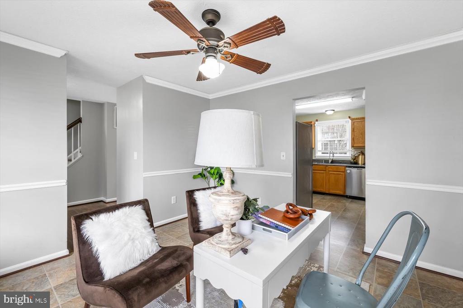
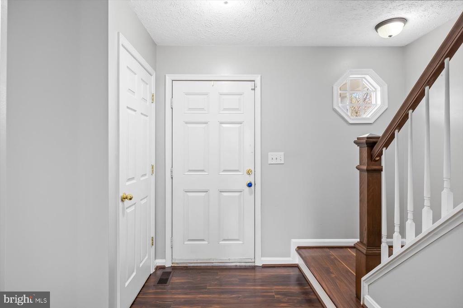
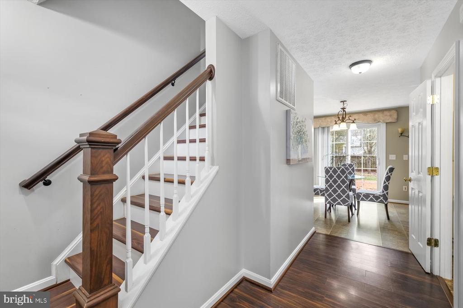
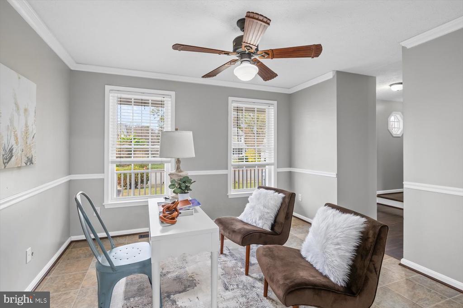
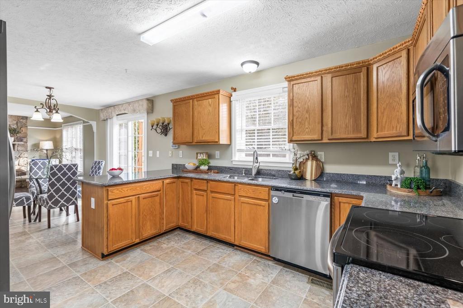
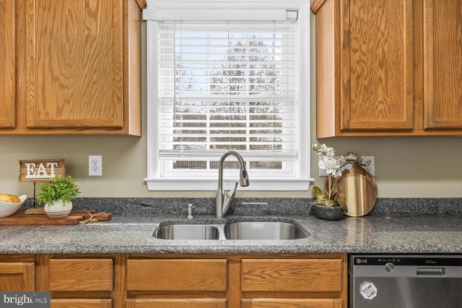
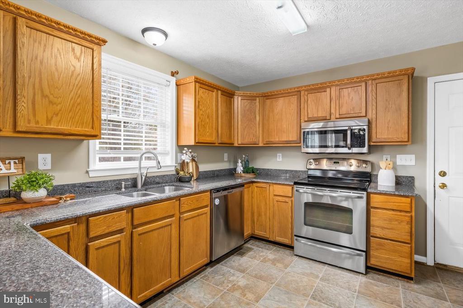
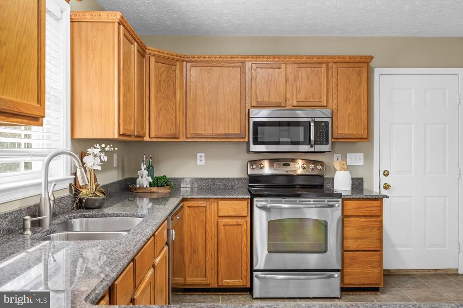
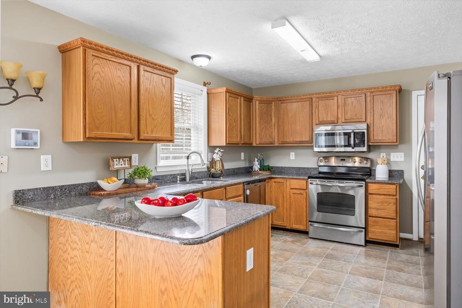
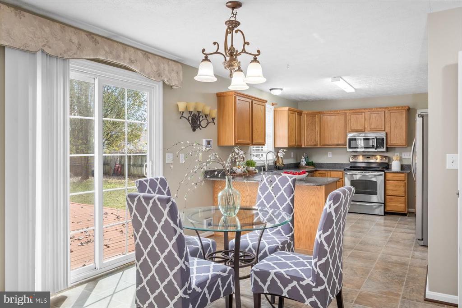
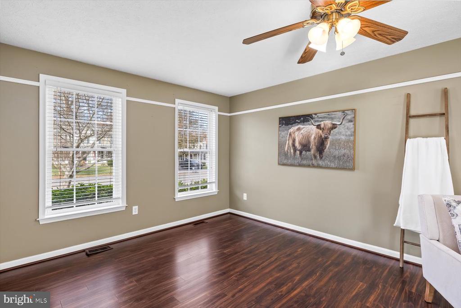
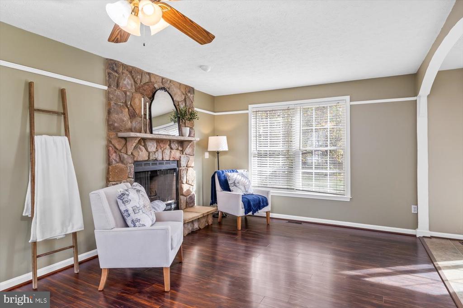
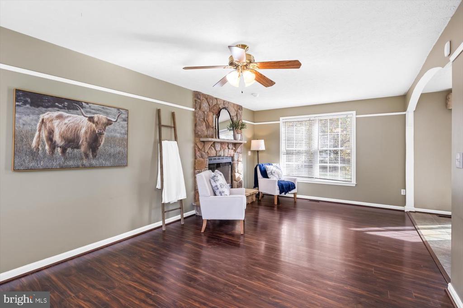
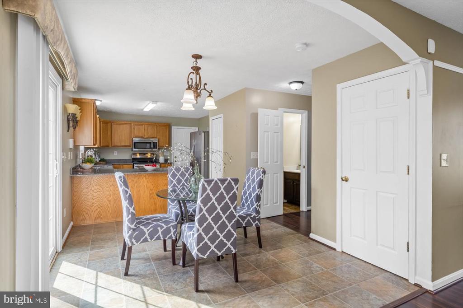
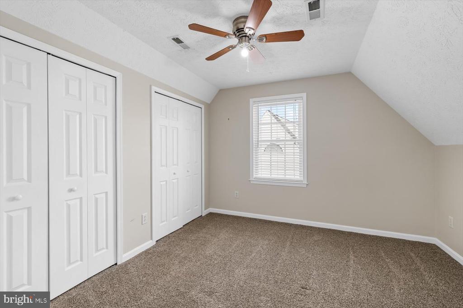
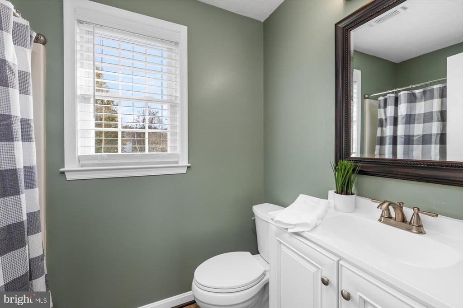
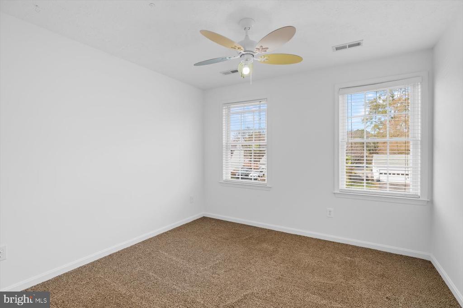
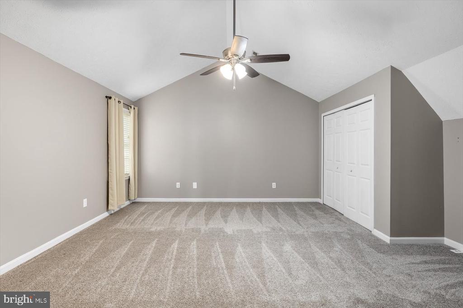
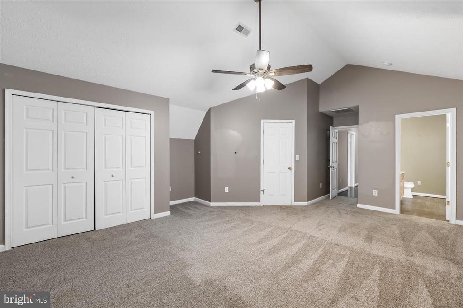
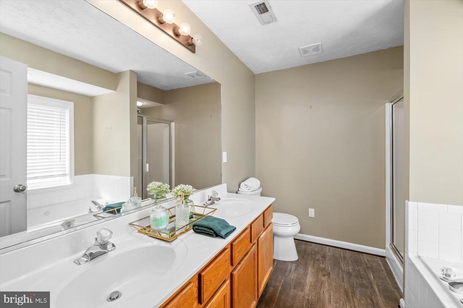
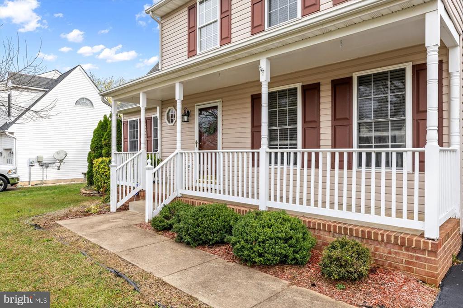
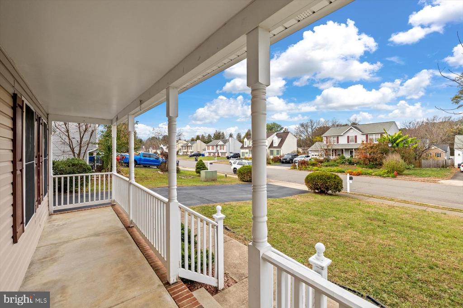
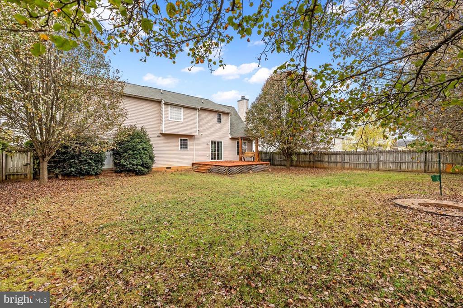
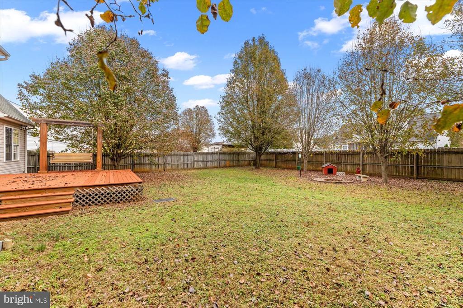
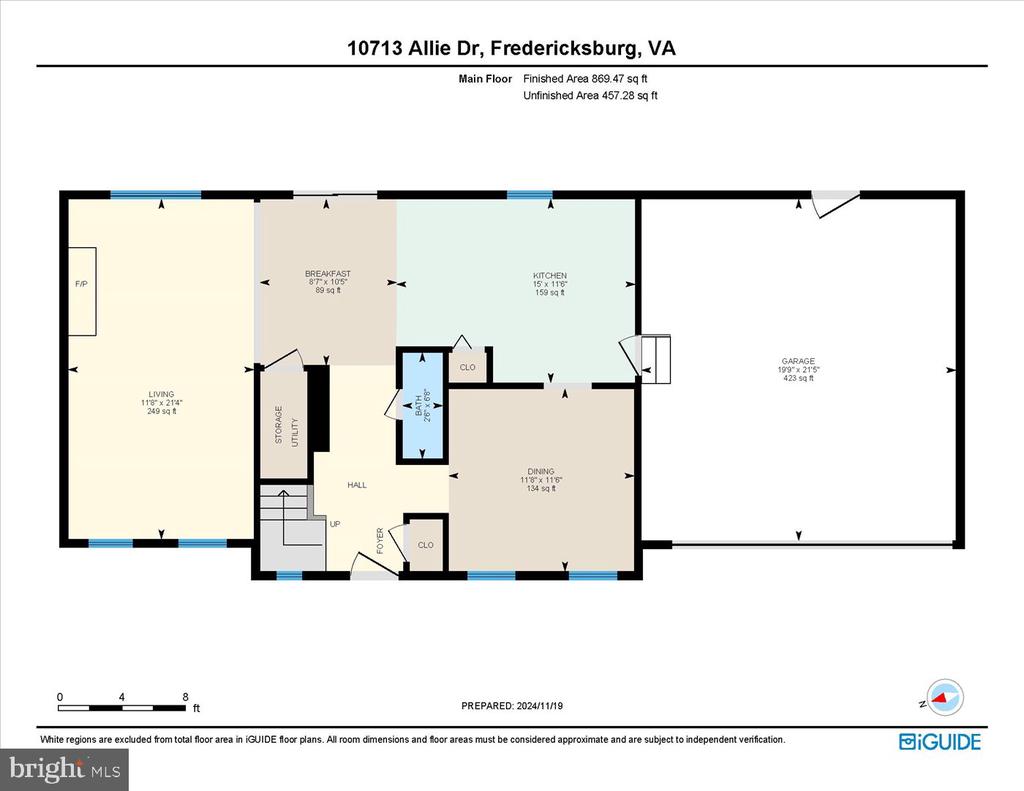
Discover convenience and charm at 107113 Allie Drive, Fredericksburg, VA 22408! This beautifully updated home features fresh paint, stainless steel appliances, and stunning granite countertops. Ideally located just six miles from I-95, 29 miles to Quantico, and 55 miles to the Pentagon, it's perfect for commuters. Everyday essentials are within reach with Weis Grocery Store in walking distance, Walmart less than 10 minutes away, and Downtown Fredericksburg just minutes from your door. Don't miss the chance to make this move-in ready gem your new home!

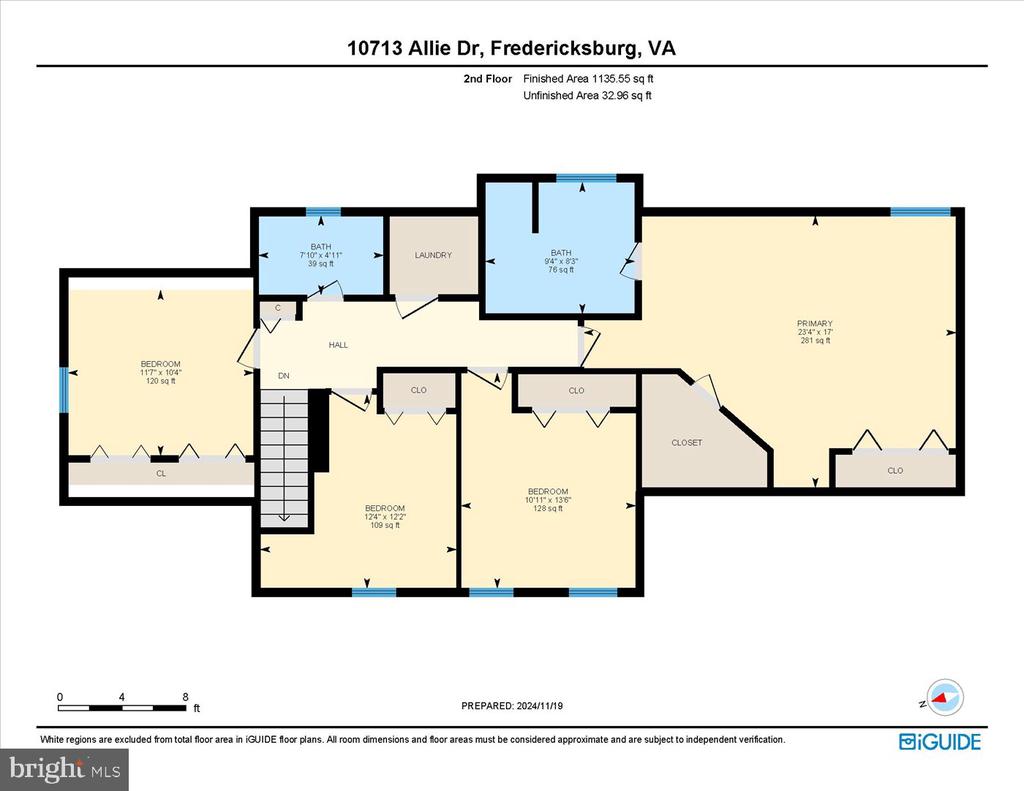
4
beds

3
baths

1,883 Sq.Ft. LIVING AREA

10,800 Sq.Ft. lot

Michelle Nicely

Michelle Nicely

Features & Amenities

Interior

  • total bedrooms4
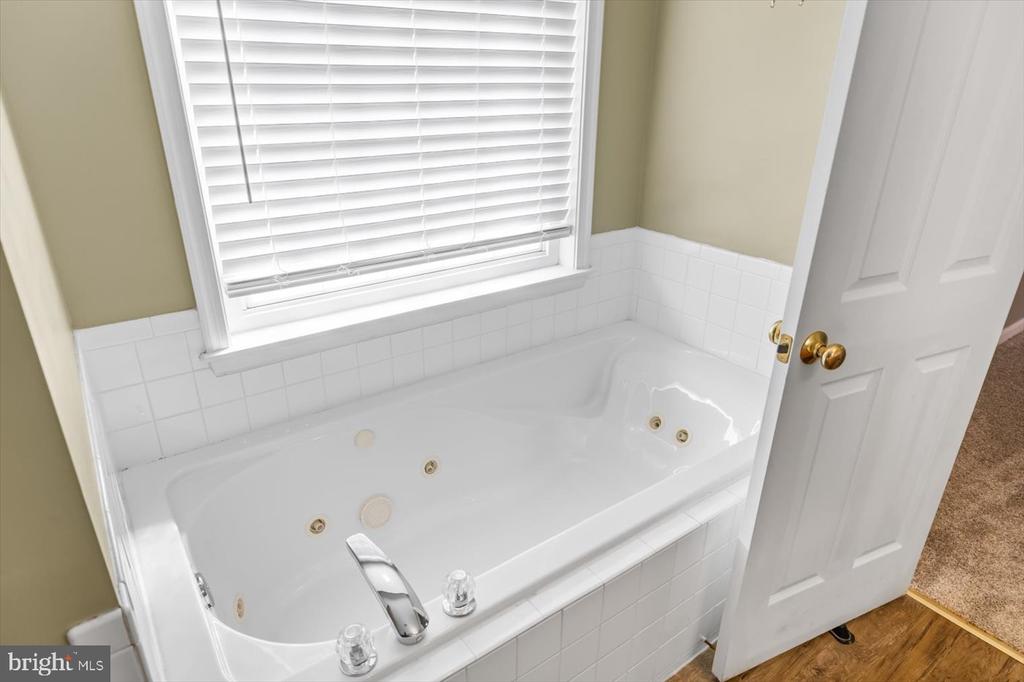
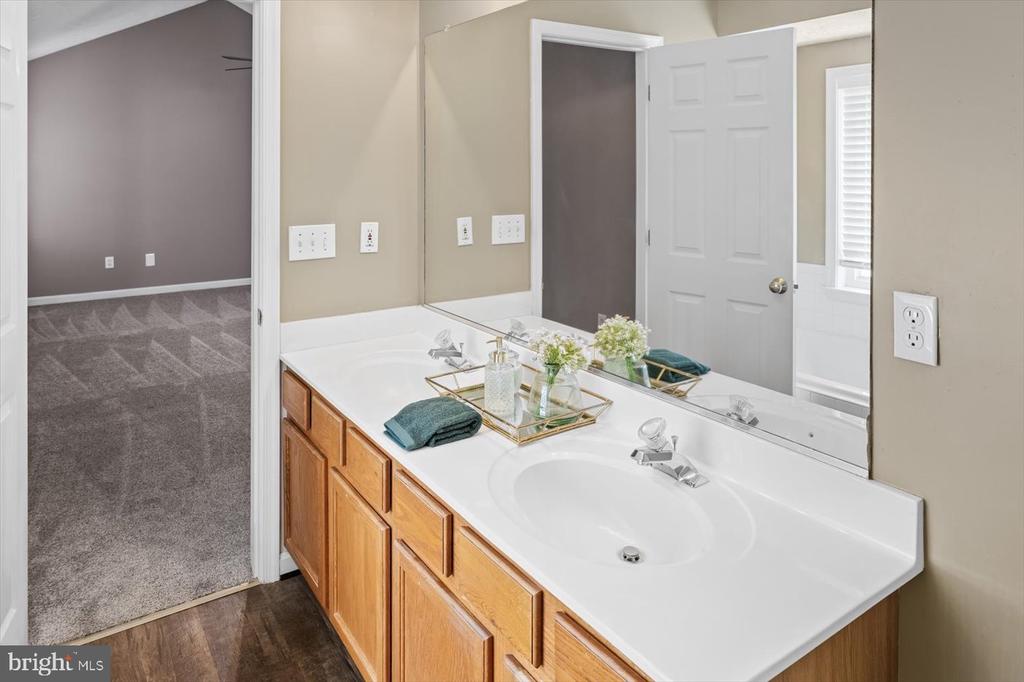
  • Total bathrooms3
  • full bathrooms2
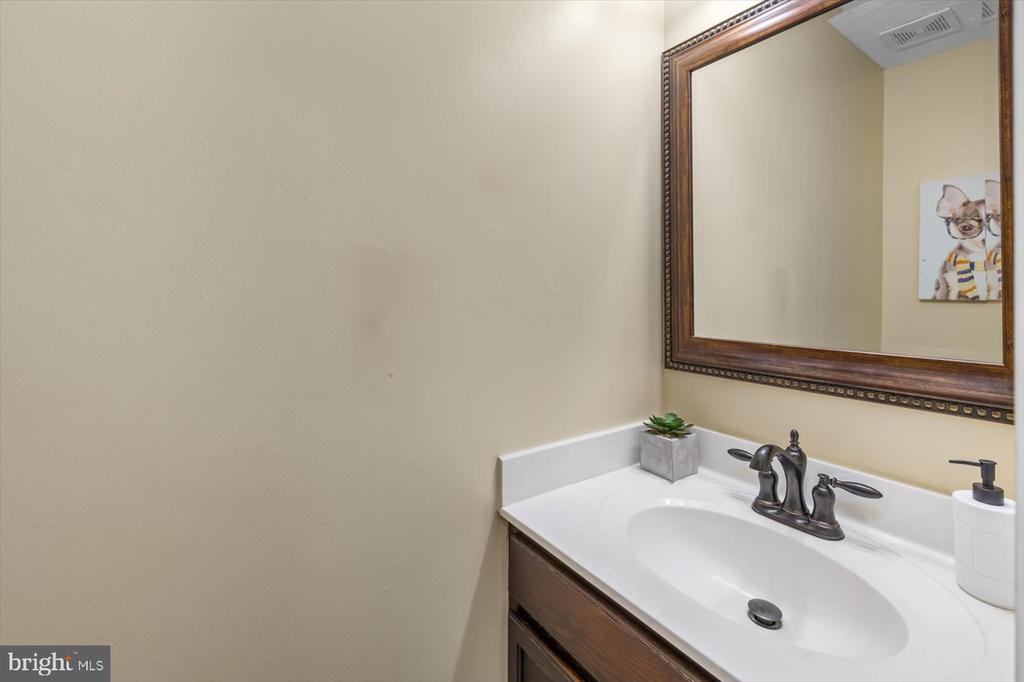
  • half bathroom1
  • Laundry room Upper Floor
  • Flooring Partially Carpeted, Vinyl, Other
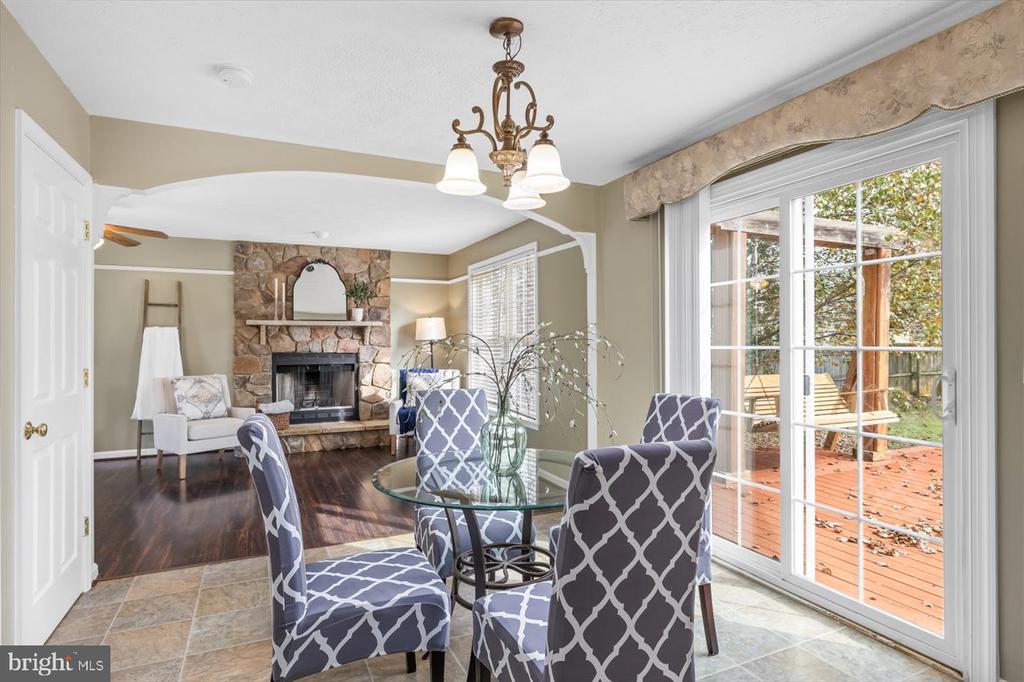
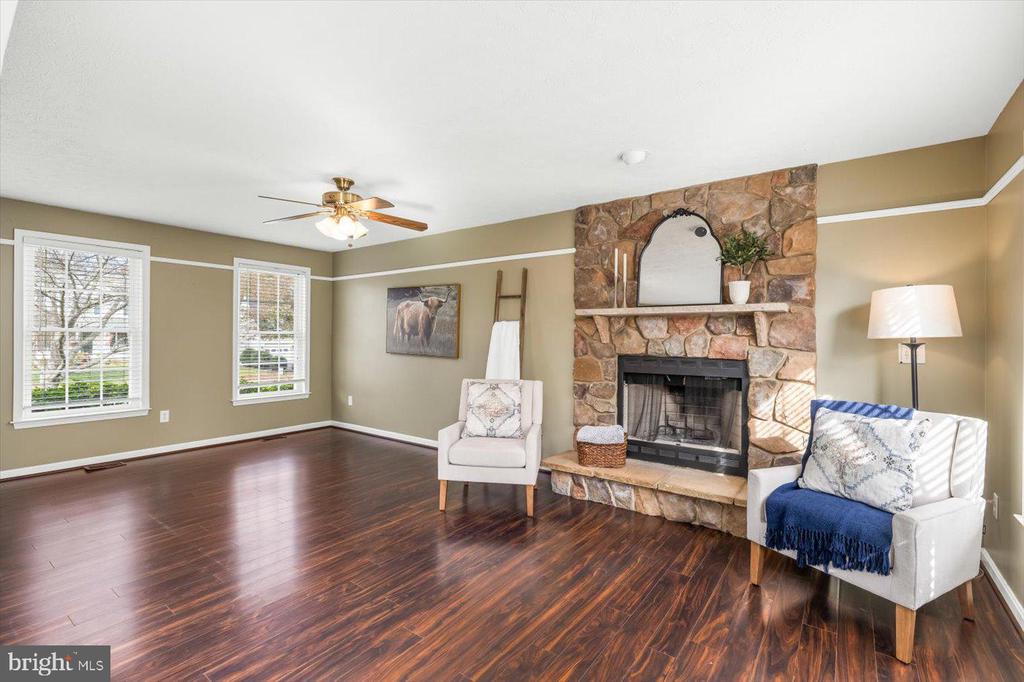
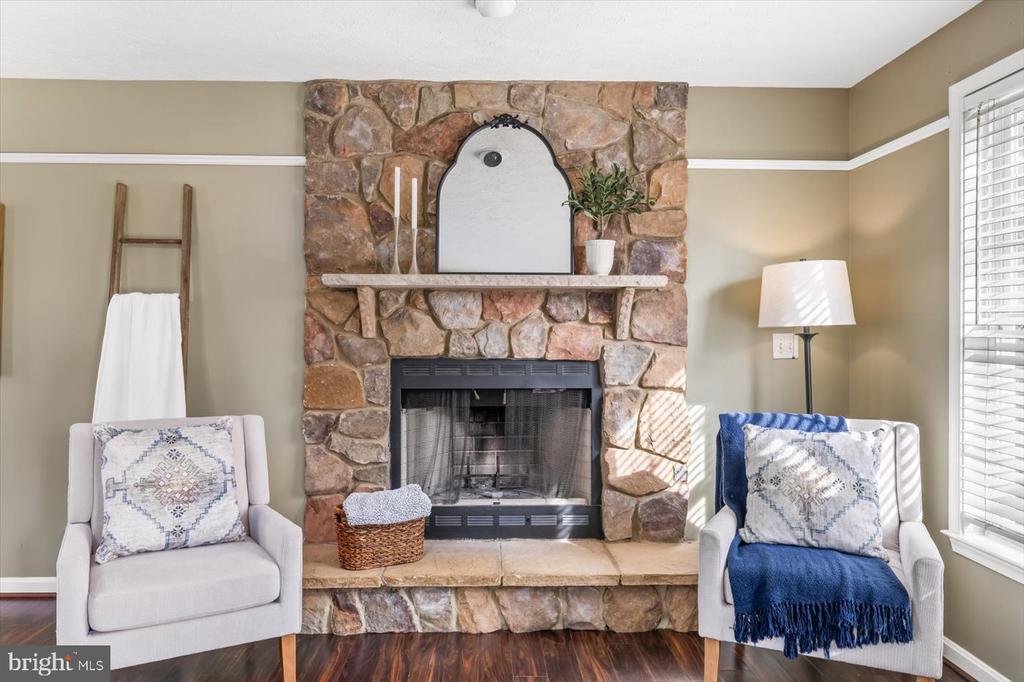
  • Fireplace Mantel(s), Wood, Other, Stone
  • APPLIANCES Built-In Microwave, Dishwasher, Disposal, Dryer, Exhaust Fan, Microwave, Oven - Self Cleaning, Oven/Range - Electric, Refrigerator, Stove, Washer
  • other interior Features Bathroom - Walk-In Shower, Carpet, Ceiling Fan(s), Dining Area, Family Room Off Kitchen, Floor Plan - Traditional, Formal/Separate Dining Room, Kitchen - Eat-In, Kitchen - Island, Kitchen - Table Space, Walk-in Closet(s), Upgraded Countertops, Wood Floors, Other

Area & Lot

  • Status Sold
  • Date Sold December 27, 2024
  • Living Area1,883 Sq.Ft.
  • Total Area1,883 Sq.Ft.
  • Lot Area10,800 Sq.Ft.
  • MLS® IDVASP2029306
  • TypeResidential
  • YEAR BUILT2001
  • Architecture StylesColonial
  • School DistrictSPOTSYLVANIA COUNTY PUBLIC SCHOOLS

Exterior

  • STORIES2
  • Garage Space2.0
  • water SourcePublic
  • PoolNo Pool
  • roofShingle, Shake
  • parkingAttached Garage, Driveway
  • HEAT TYPEHeat Pump(s)
  • AIR CONDITIONINGCentral A/C
  • sewerPublic Sewer
  • SubstructureConcrete Perimeter
  • Disability FeaturesNone
  • other exterior FeaturesOther

Financial

  • Sales Price$420,000
  • Real Estate Tax $2,192/yr
  • HOA $35/3 mos
  • Zoning R2
View Virtual Tour

Purpose in Every Move

With care and expertise, every transaction is guided by precision, empathy, and a genuine drive for lasting success.

Follow Me on Instagram