Leave a Message

By providing your contact information to Michelle Nicely, your personal information will be processed in accordance with Michelle Nicely's Privacy Policy. By checking the box(es) below, you consent to receive communications regarding your real estate inquiries and related marketing and promotional updates in the manner selected by you. For SMS text messages, message frequency varies. Message and data rates may apply. You may opt out of receiving further communications from Michelle Nicely at any time. To opt out of receiving SMS text messages, reply STOP to unsubscribe.

Thank you for your message. I will be in touch with you shortly.

104 FEDERAL ROAD
104 FEDERAL ROAD
104 FEDERAL ROAD
104 FEDERAL ROAD
104 FEDERAL ROAD
104 FEDERAL ROAD
104 FEDERAL ROAD
104 FEDERAL ROAD
104 FEDERAL ROAD
104 FEDERAL ROAD
104 FEDERAL ROAD
104 FEDERAL ROAD
104 FEDERAL ROAD
104 FEDERAL ROAD
104 FEDERAL ROAD
104 FEDERAL ROAD
104 FEDERAL ROAD
104 FEDERAL ROAD
104 FEDERAL ROAD
104 FEDERAL ROAD
104 FEDERAL ROAD
104 FEDERAL ROAD
104 FEDERAL ROAD
104 FEDERAL ROAD
104 FEDERAL ROAD
104 FEDERAL ROAD
104 FEDERAL ROAD
104 FEDERAL ROAD
104 FEDERAL ROAD
104 FEDERAL ROAD
104 FEDERAL ROAD
104 FEDERAL ROAD
104 FEDERAL ROAD
104 FEDERAL ROAD
104 FEDERAL ROAD
104 FEDERAL ROAD
104 FEDERAL ROAD
104 FEDERAL ROAD
104 FEDERAL ROAD
104 FEDERAL ROAD
104 FEDERAL ROAD
104 FEDERAL ROAD
104 FEDERAL ROAD
104 FEDERAL ROAD
104 FEDERAL ROAD
104 FEDERAL ROAD
104 FEDERAL ROAD
104 FEDERAL ROAD
104 FEDERAL ROAD
104 FEDERAL ROAD
104 FEDERAL ROAD
104 FEDERAL ROAD
104 FEDERAL ROAD
104 FEDERAL ROAD
104 FEDERAL ROAD
104 FEDERAL ROAD
104 FEDERAL ROAD
104 FEDERAL ROAD
104 FEDERAL ROAD
SEE ALL PHOTOS
104 FEDERAL ROAD
104 FEDERAL ROAD
104 FEDERAL ROAD
104 FEDERAL ROAD
104 FEDERAL ROAD
104 FEDERAL ROAD
104 FEDERAL ROAD
104 FEDERAL ROAD
104 FEDERAL ROAD
104 FEDERAL ROAD
104 FEDERAL ROAD
104 FEDERAL ROAD
104 FEDERAL ROAD
104 FEDERAL ROAD
104 FEDERAL ROAD
104 FEDERAL ROAD
104 FEDERAL ROAD
104 FEDERAL ROAD
104 FEDERAL ROAD
104 FEDERAL ROAD
104 FEDERAL ROAD
104 FEDERAL ROAD
104 FEDERAL ROAD
104 FEDERAL ROAD
104 FEDERAL ROAD
104 FEDERAL ROAD
104 FEDERAL ROAD
104 FEDERAL ROAD
104 FEDERAL ROAD
104 FEDERAL ROAD
104 FEDERAL ROAD
104 FEDERAL ROAD
104 FEDERAL ROAD
104 FEDERAL ROAD
104 FEDERAL ROAD
104 FEDERAL ROAD
104 FEDERAL ROAD
104 FEDERAL ROAD
104 FEDERAL ROAD
104 FEDERAL ROAD
104 FEDERAL ROAD
104 FEDERAL ROAD
104 FEDERAL ROAD
104 FEDERAL ROAD
104 FEDERAL ROAD
104 FEDERAL ROAD
104 FEDERAL ROAD
104 FEDERAL ROAD
104 FEDERAL ROAD
104 FEDERAL ROAD
104 FEDERAL ROAD
104 FEDERAL ROAD
104 FEDERAL ROAD
104 FEDERAL ROAD
104 FEDERAL ROAD
104 FEDERAL ROAD
104 FEDERAL ROAD
104 FEDERAL ROAD
104 FEDERAL ROAD
Sold

104 FEDERAL ROAD

104 FEDERAL ROAD, LOCUST GROVE, VA 22508

$395,000
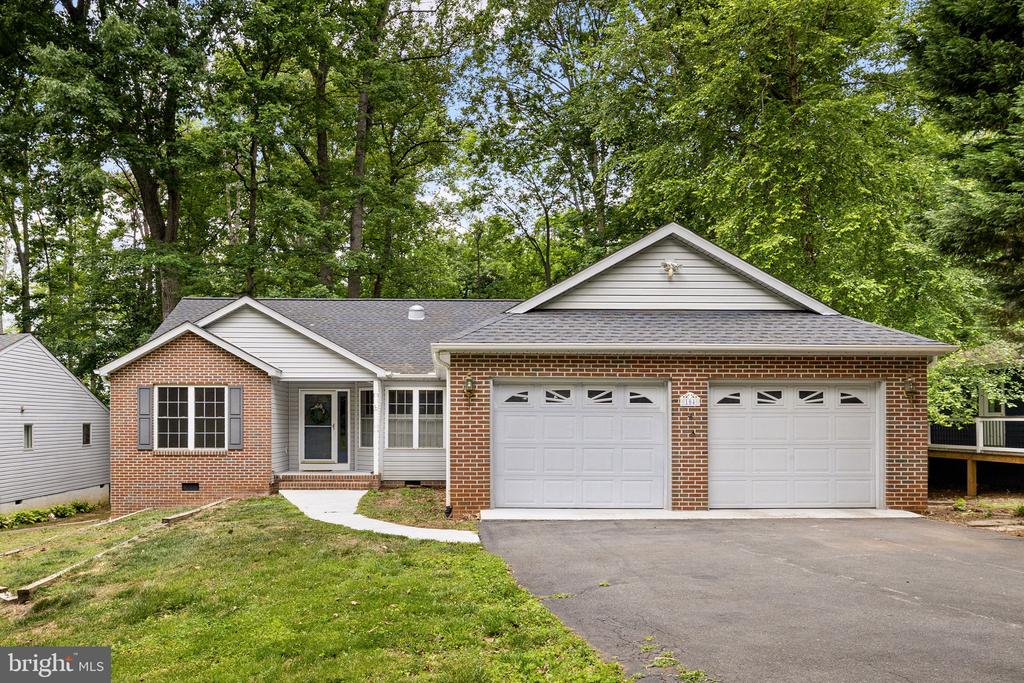
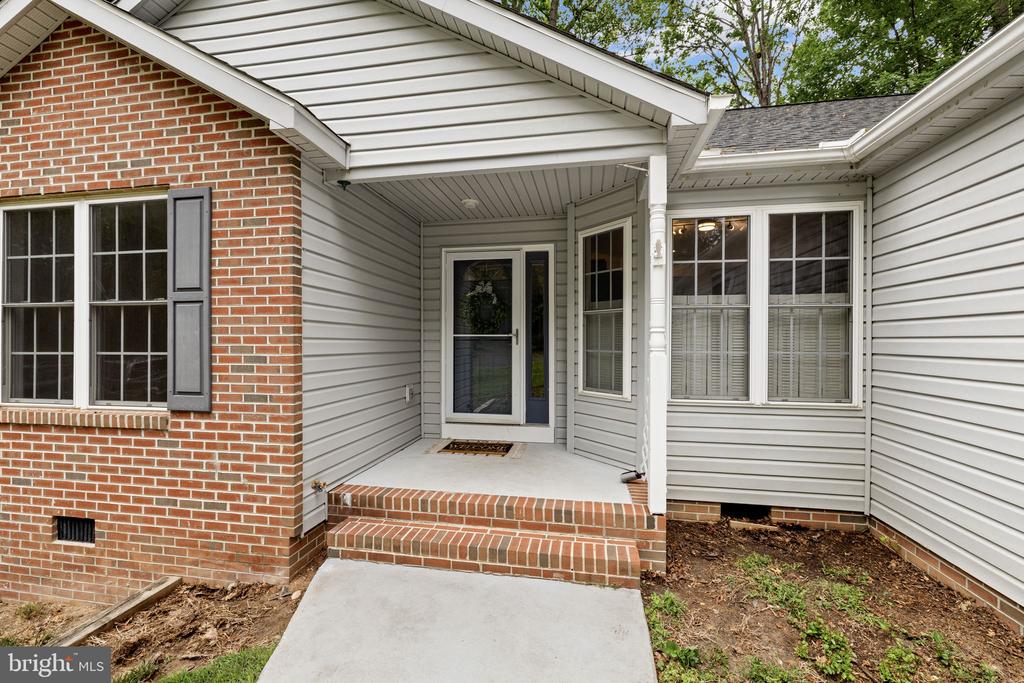
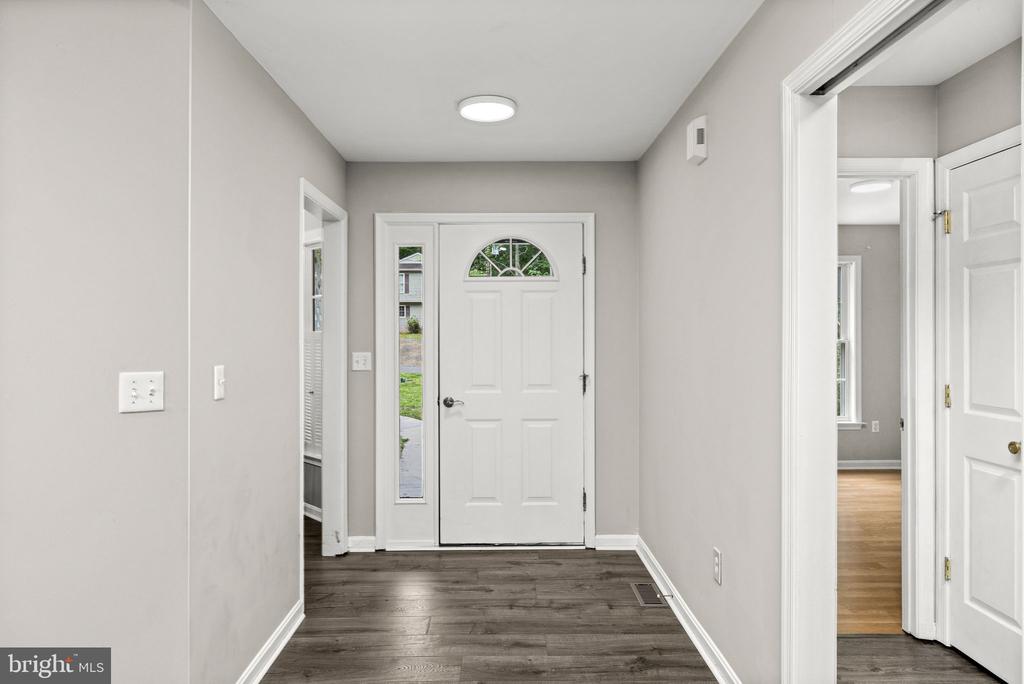
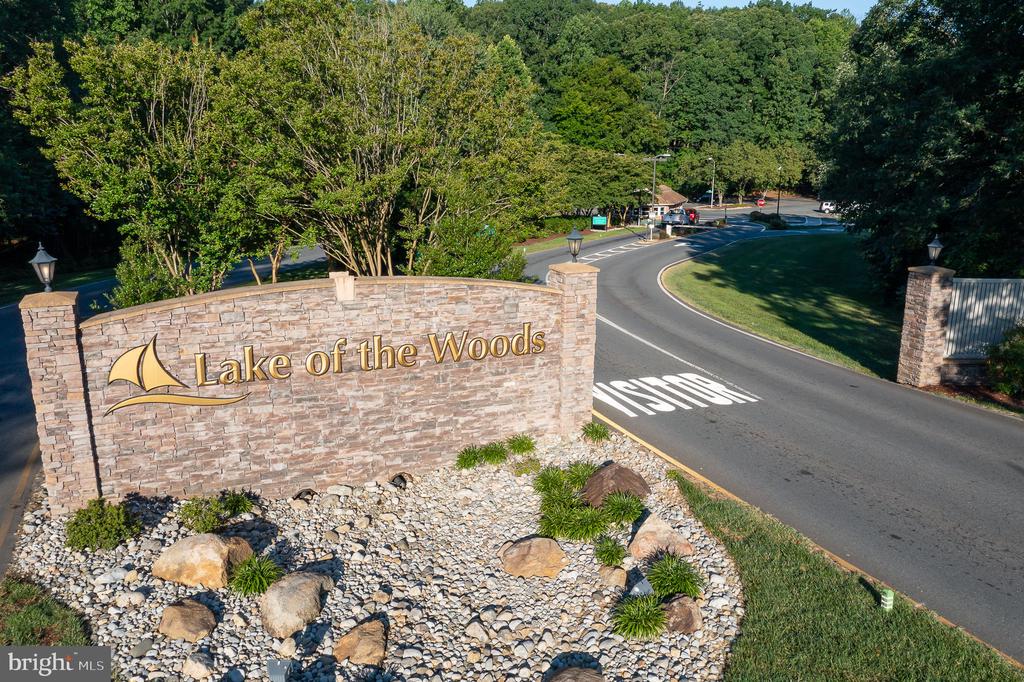
Welcome to 104 Federal Rd in the amenity-rich gated community of Lake of the Woods, where comfort, convenience, and lifestyle come together beautifully.

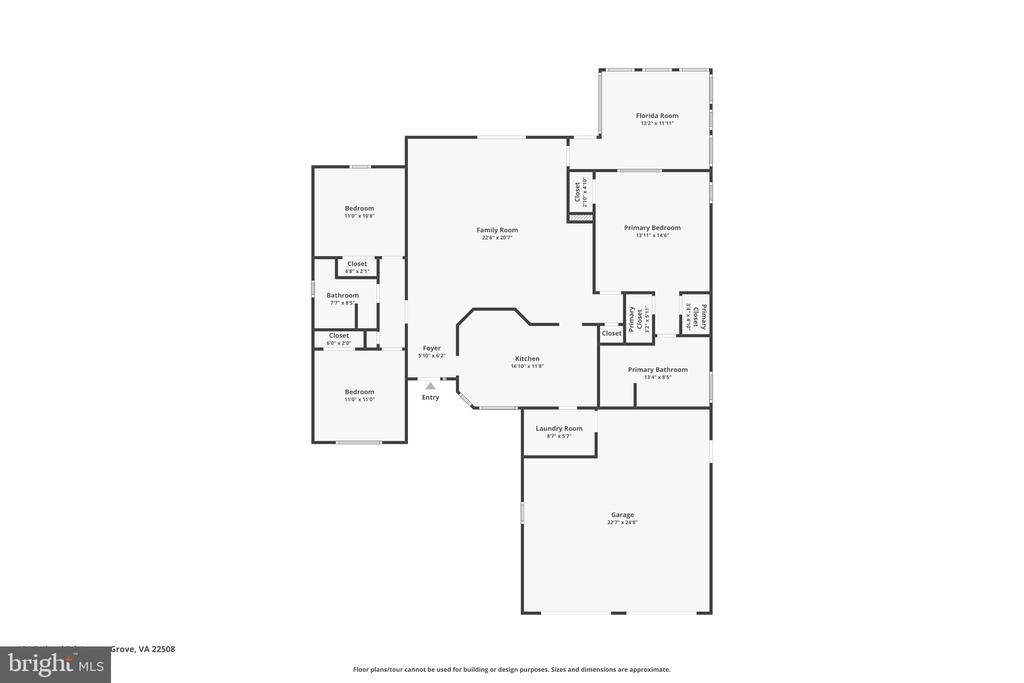
This thoughtfully designed home offers easy one-level living perfect for today's lifestyle, including those seeking space for aging loved ones to remain close while maintaining privacy and independence.
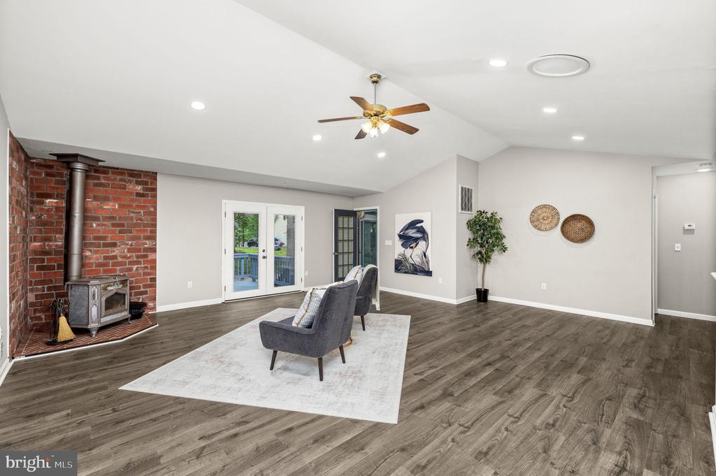
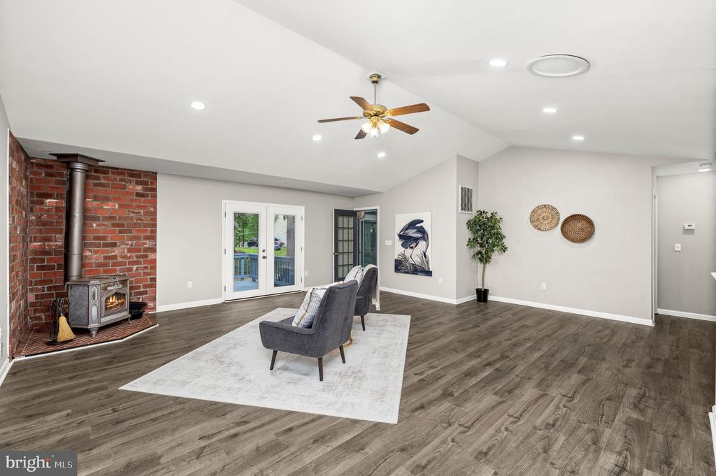
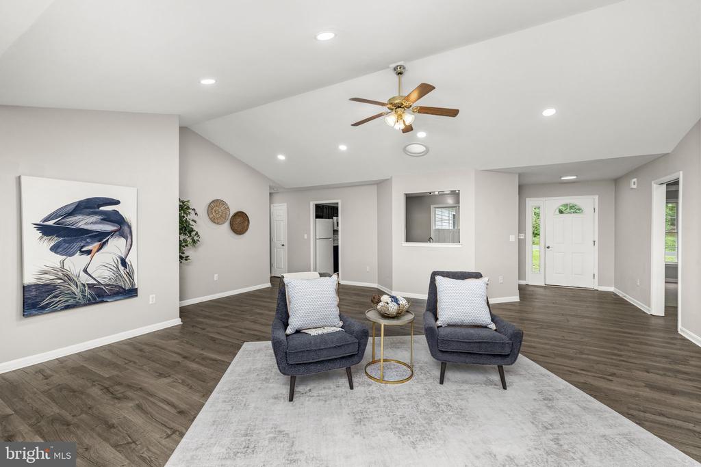
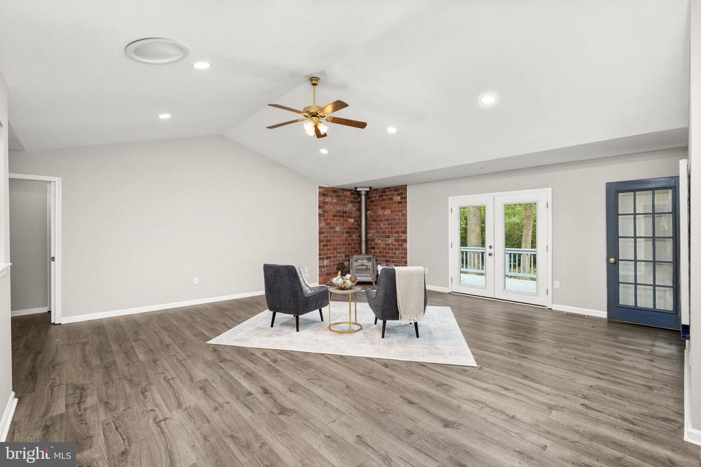
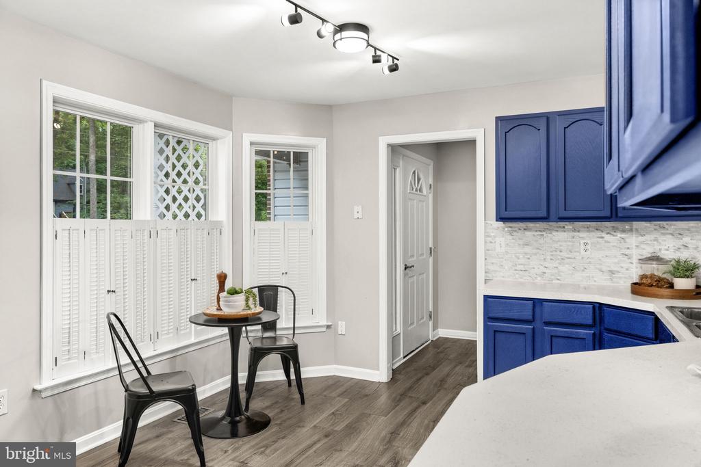
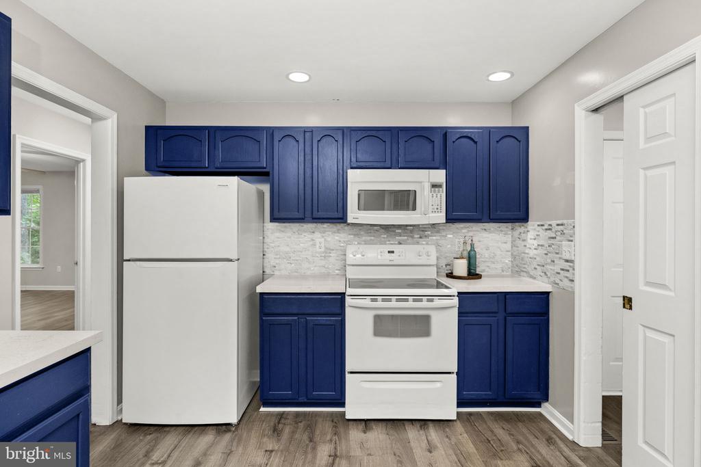
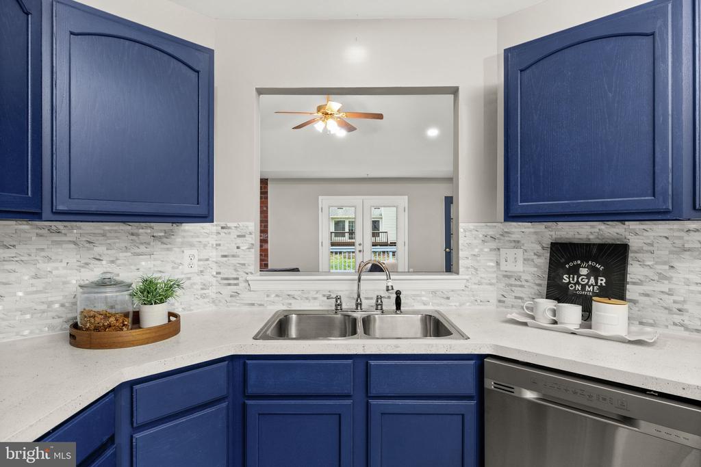
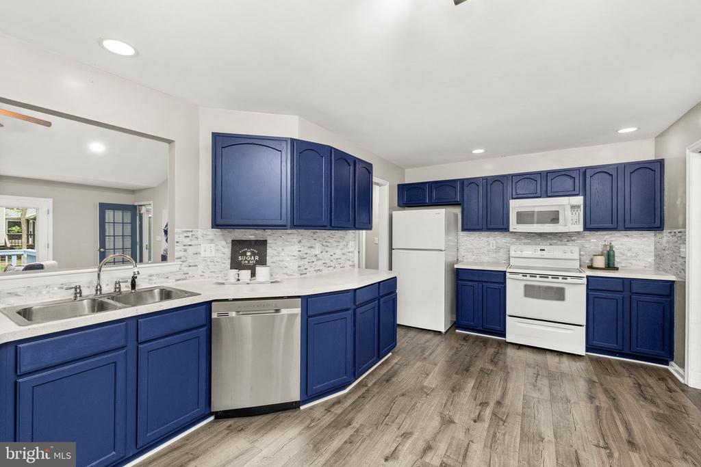
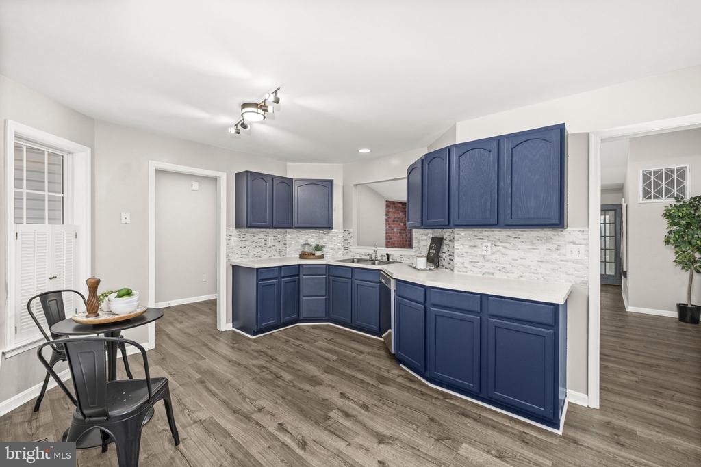
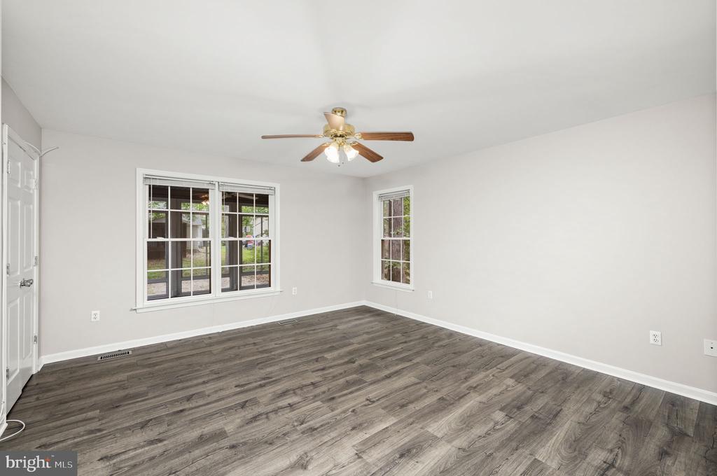
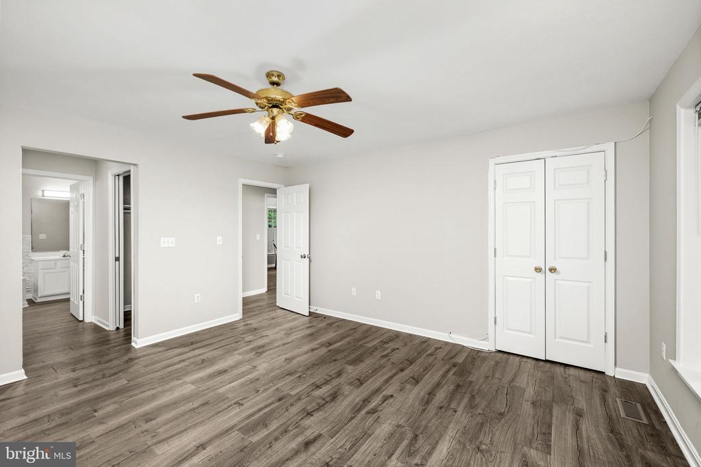
Step inside to discover an inviting open floor plan featuring an expansive great room that flows effortlessly into the eat-in kitchen, making entertaining family and friends simple and enjoyable. Enjoy new LVP flooring!
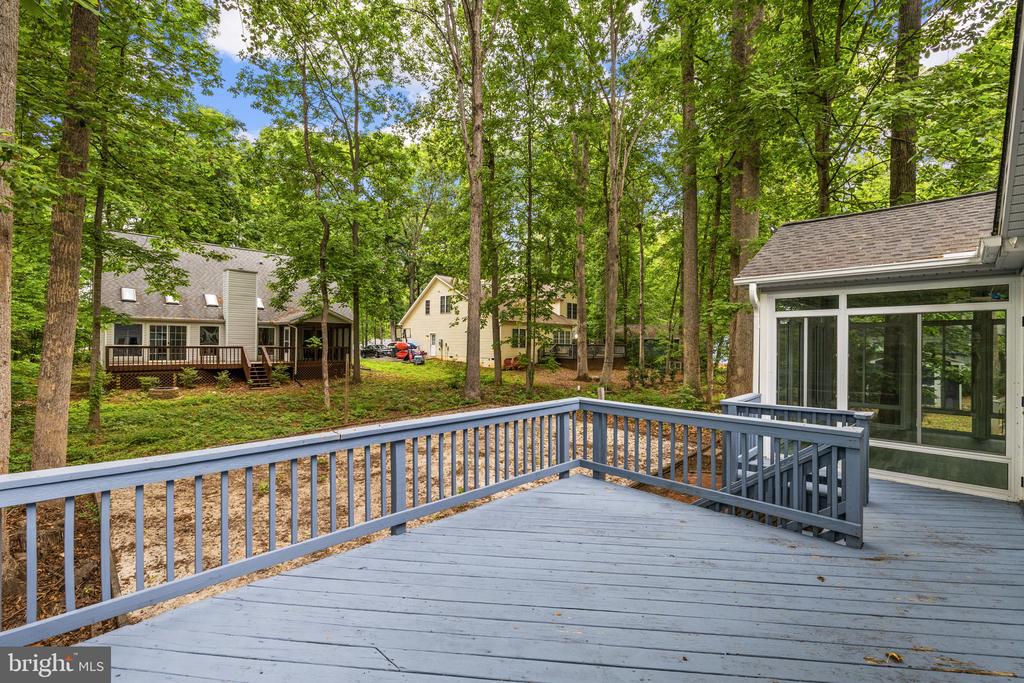
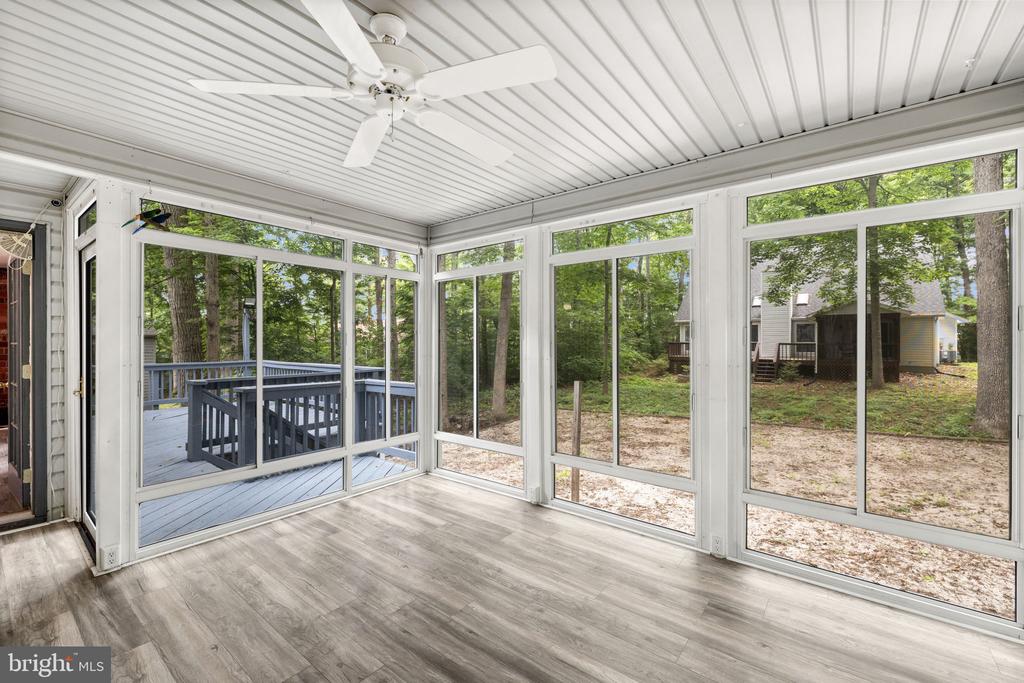
The light-filled sunroom provides the perfect retreat for morning coffee, quiet evenings, or gathering with loved ones year-round.

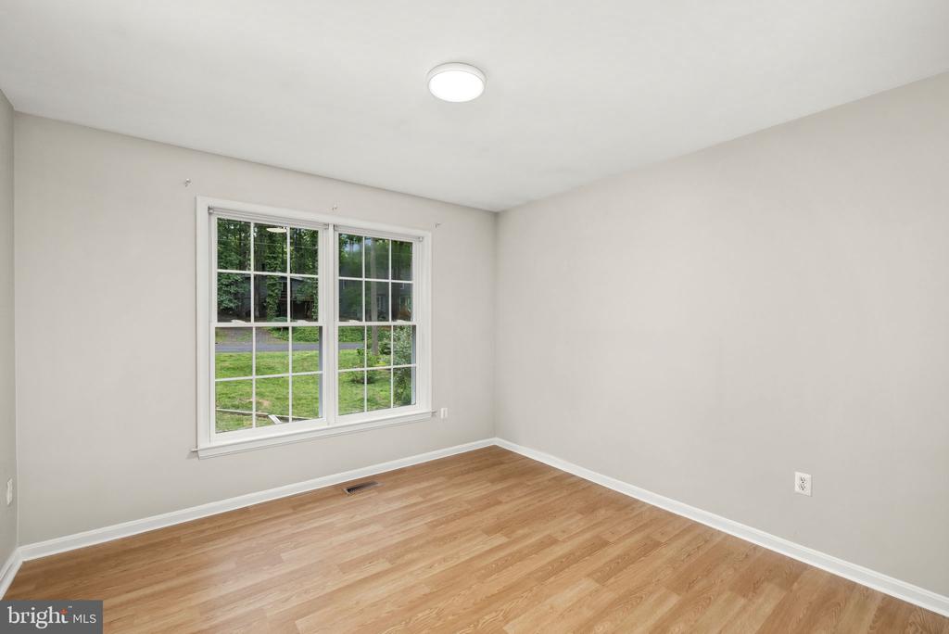
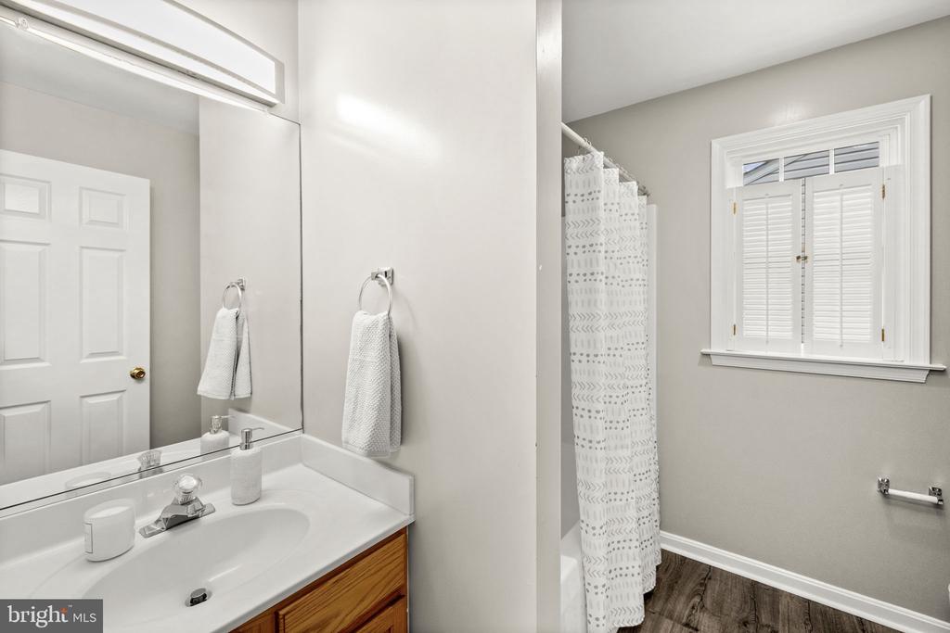
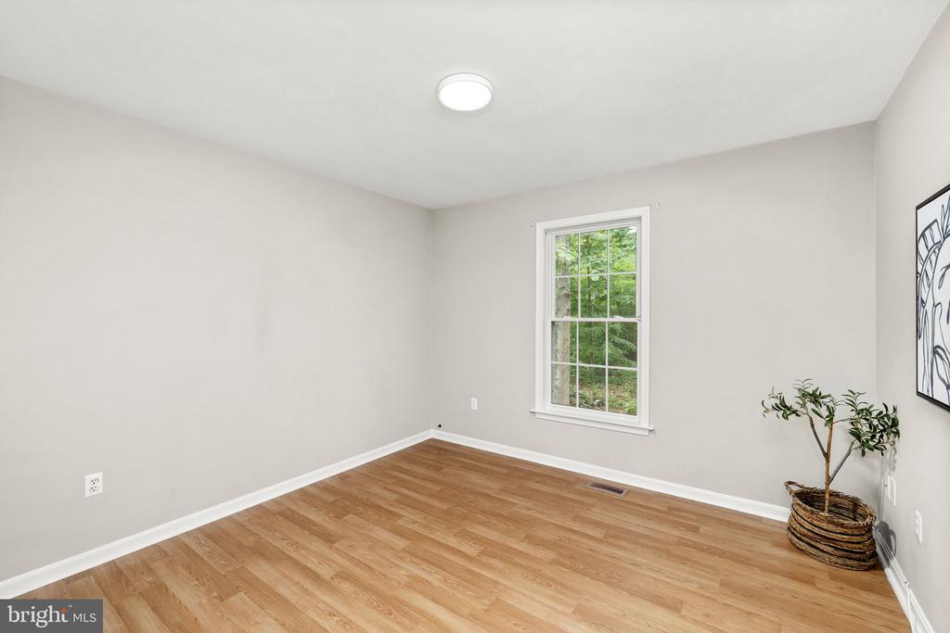
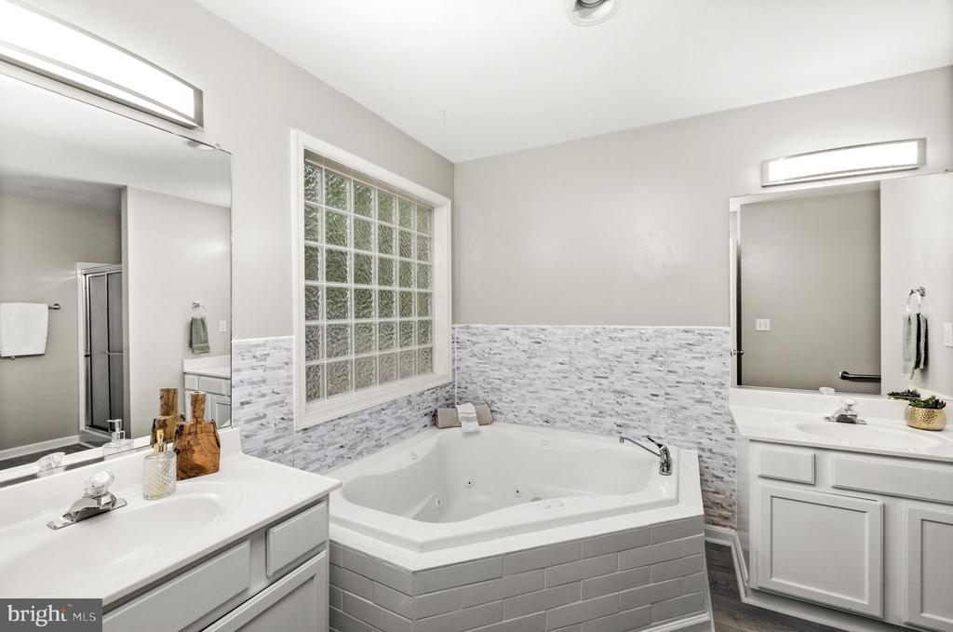
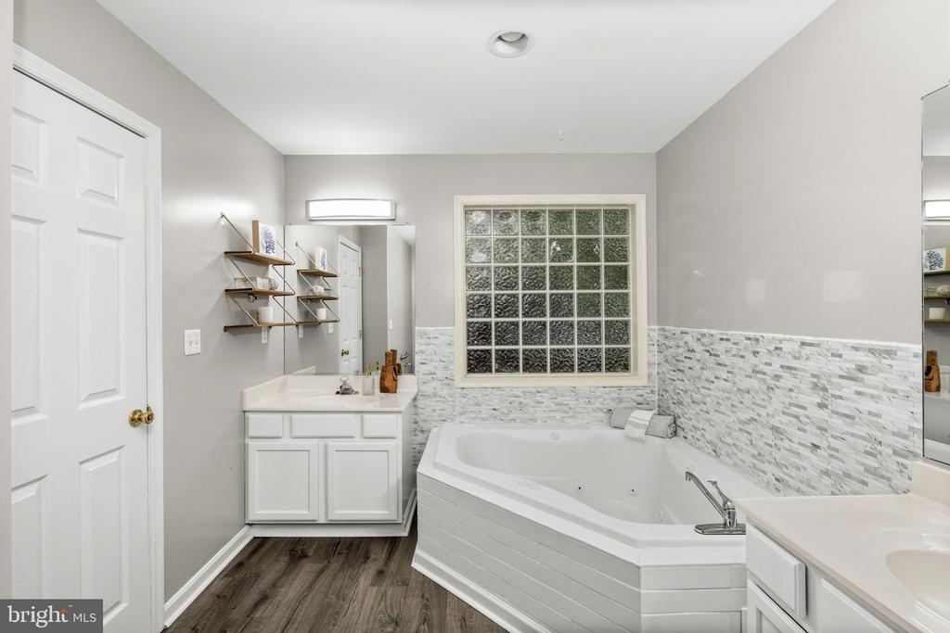
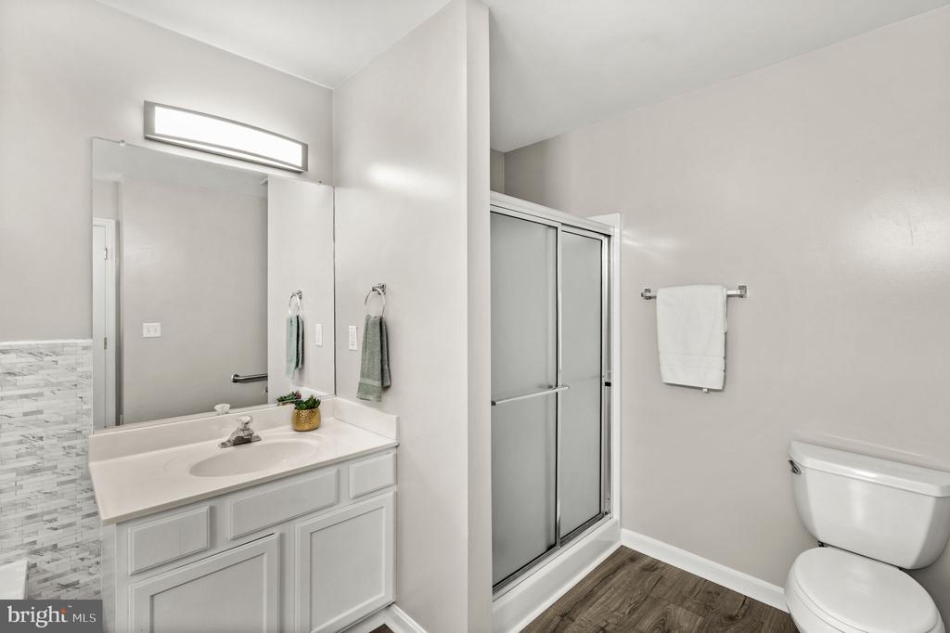
The desirable split-bedroom design offers privacy for all, with the spacious primary suite tucked away from the additional bedrooms. The primary retreat features an en-suite bath complete with a relaxing jetted tub and separate shower, the perfect place to unwind at the end of the day. Two additional bedrooms and a full hall bath provide flexible space for guests, hobbies, office use, or multigenerational living needs.
This home is especially appealing for those looking to age in place comfortably, with all main living spaces conveniently located on one level and easy accessibility throughout.

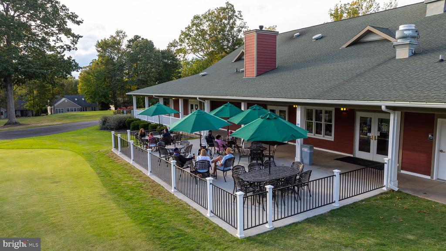
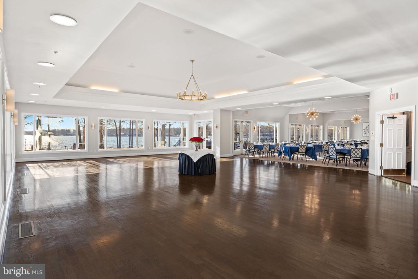
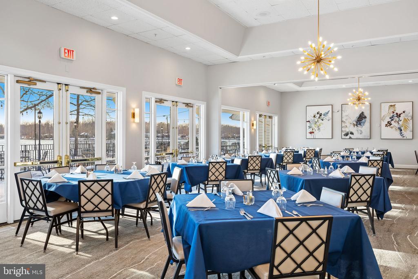
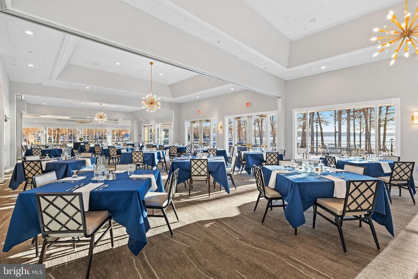
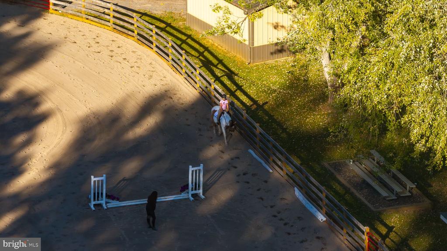
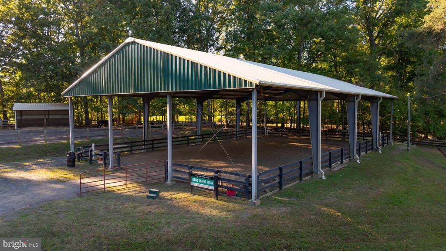
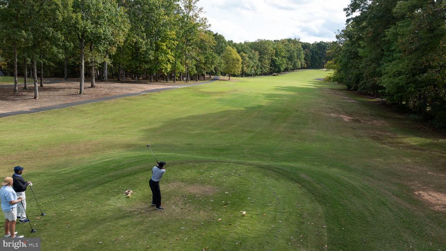
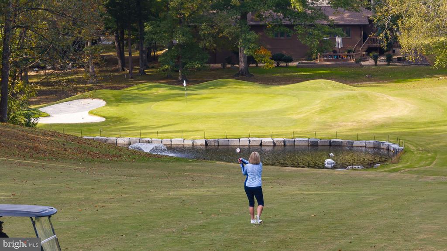
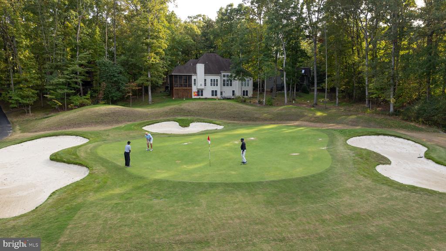
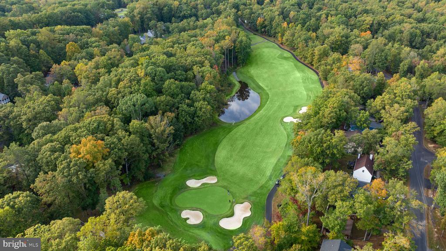
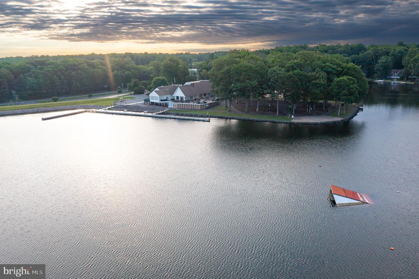
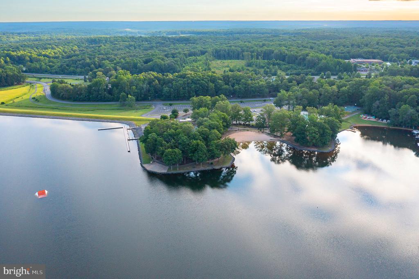
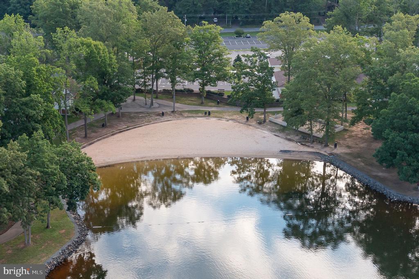
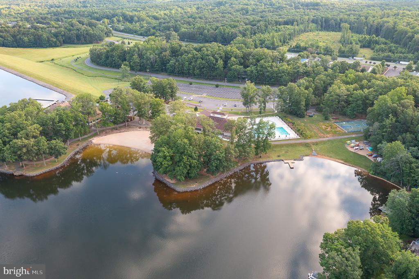
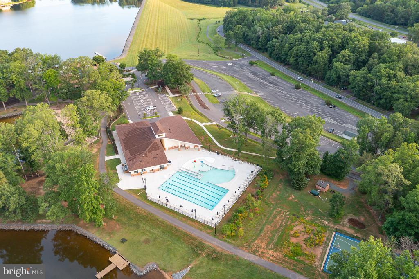
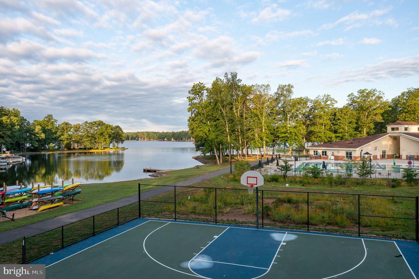
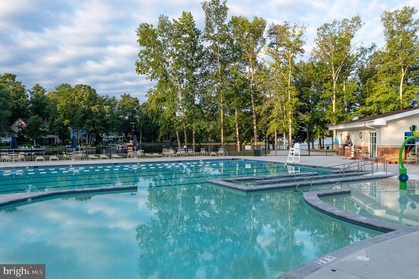
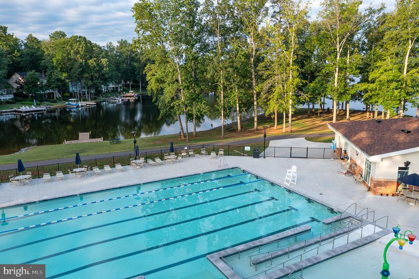
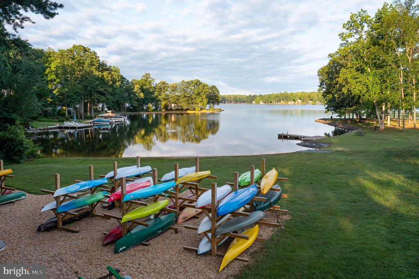
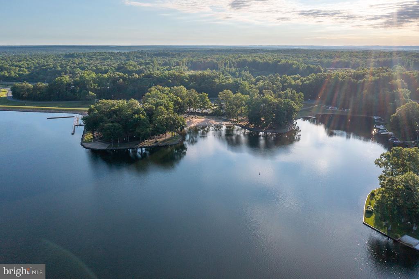
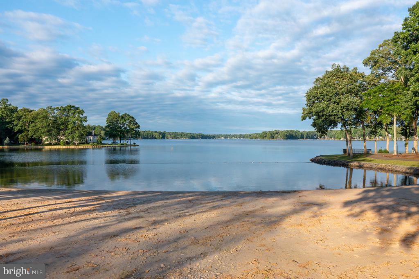
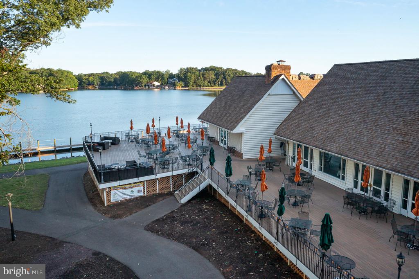
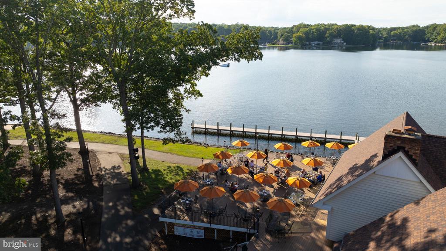
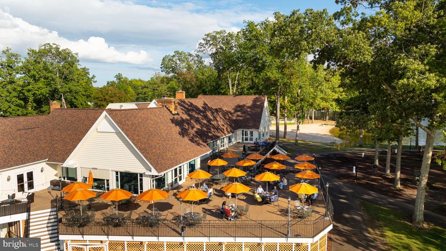
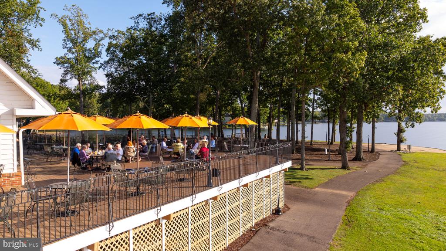
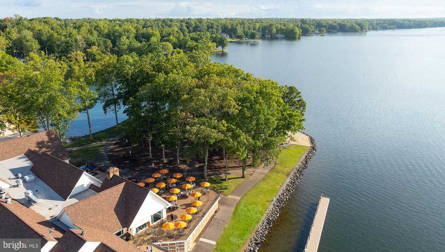
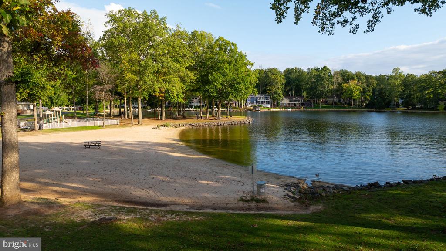
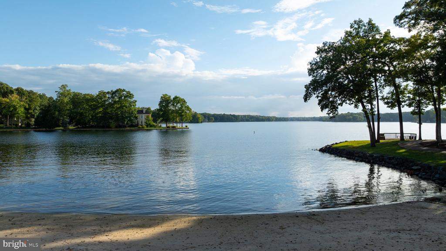
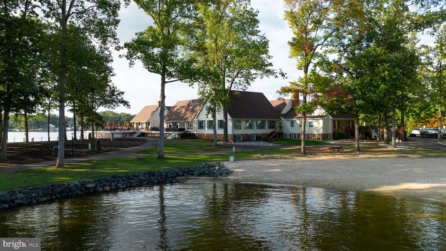
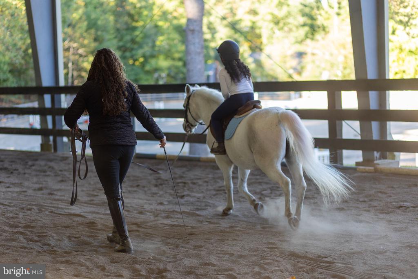
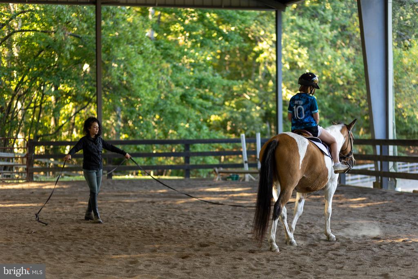
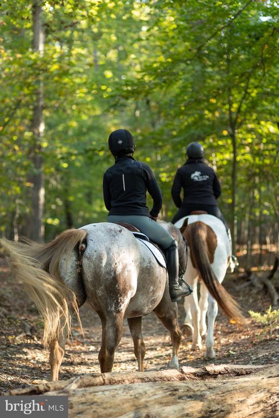
Beyond the home itself, Lake of the Woods offers an unmatched lifestyle within its private gated community. Residents enjoy two lakes, including a 550-acre main lake and a separate fishing lake, an award-winning golf course, equestrian center, clubhouse dining, beaches, walking paths, fitness opportunities, and more than 50 clubs and organizations. Whether you enjoy boating, kayaking, golfing, volunteering, social gatherings, or simply relaxing with scenic water views, there is truly something for everyone.
Located in desirable Orange County, this vibrant community offers the perfect blend of recreation, relaxation, and connection, ideal for full-time residents, weekend escapes, retirees, or families seeking a home that supports every season of life.

3
beds

2
baths

1,594 Sq.Ft. LIVING AREA

0.24 Sq.Ft. lot

Michelle Nicely

Michelle Nicely

Features & Amenities

Interior

  • total bedrooms3
  • Total bathrooms2
  • full bathrooms2
  • Laundry room Hookup, Main Floor
  • Flooring Luxury Vinyl Plank, Laminated
  • APPLIANCES Built-In Microwave, Dishwasher, Disposal, Exhaust Fan, Microwave, Refrigerator, Stove
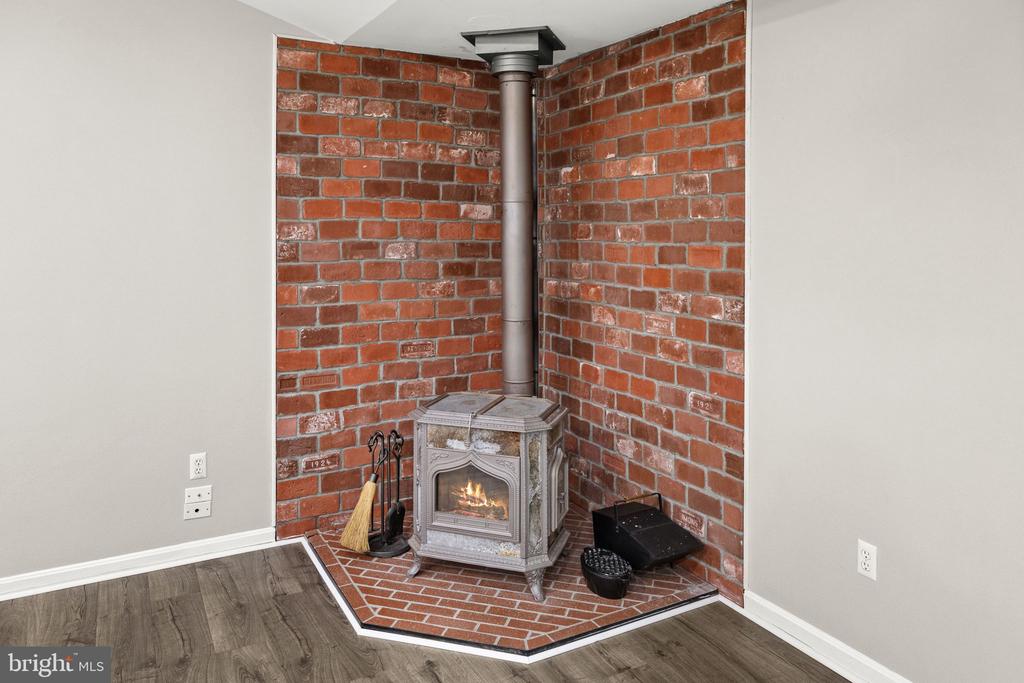
  • other interior Features Attic, Bathroom - Jetted Tub, Bathroom - Walk-In Shower, Breakfast Area, Ceiling Fan(s), Combination Dining/Living, Entry Level Bedroom, Family Room Off Kitchen, Floor Plan - Open, Kitchen - Eat-In, Recessed Lighting, Stove - Pellet, Walk-in Closet(s), Other

Area & Lot

  • Status Sold
  • Date Sold July 8, 2026
  • Living Area1,594 Sq.Ft.
  • Total Area1,594 Sq.Ft.
  • Lot Area0.24 Sq.Ft.
  • MLS® IDVAOR2014248
  • TypeResidential
  • YEAR BUILT2001
  • NeighborhoodLocust Grove
  • Architecture StylesRanch/Rambler
  • School DistrictORANGE COUNTY PUBLIC SCHOOLS

Exterior

  • STORIES1
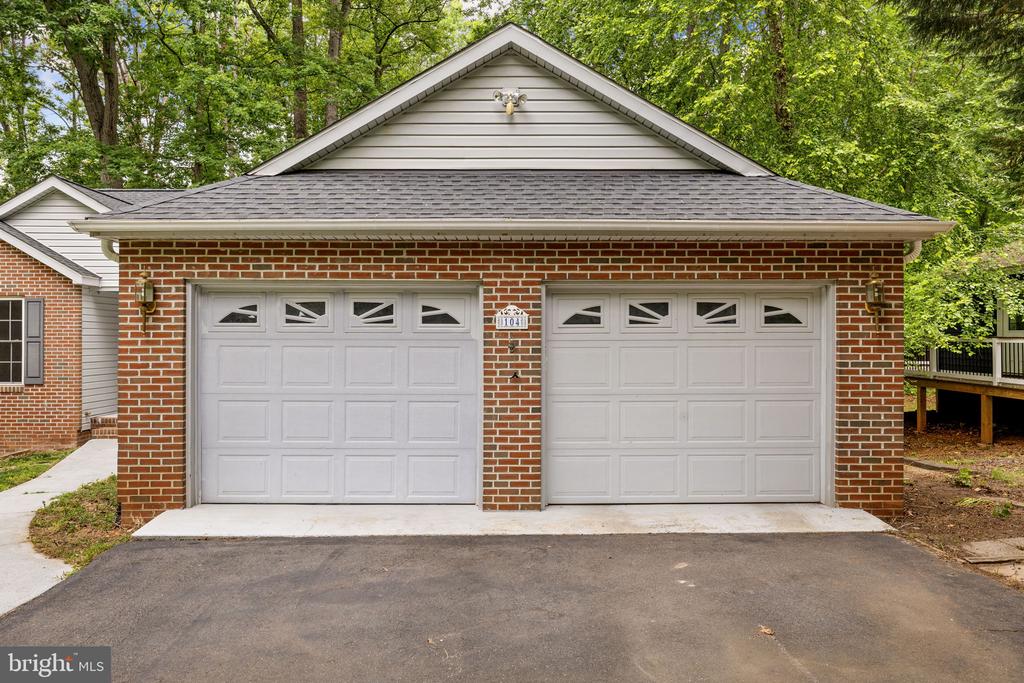
  • Garage Space2.0
  • water SourcePublic
  • utilitiesElectric Available, Other
  • PoolYes - Community
  • roofArchitectural Shingle
  • parkingAttached Garage
  • HEAT TYPEHeat Pump - Electric Back Up
  • AIR CONDITIONINGCeiling Fan(s), Central A/C
  • sewerPublic Sewer
  • SubstructureCrawl Space, Concrete Perimeter
  • Disability FeaturesOther
  • HOA AmenitiesBar/Lounge, Baseball Field, Basketball Courts, Beach, Bike Trail, Boat Dock/Slip, Boat Ramp, Club House, Common Grounds, Community Center, Dog Park, Exercise Room, Extra Storage, Fitness Center, Gated Community, Golf Course Membership Available, Horse Trails, Jog/Walk Path, Lake, Library, Gift Shop, Non-Lake Recreational Area, Picnic Area, Pier/Dock, Pool - Outdoor, Security, Soccer Field, Swimming Pool, Tennis Courts, Tot Lots/Playground, Volleyball Courts, Water/Lake Privileges, Other
  • security FeaturesSecurity Gate

Financial

  • Sales Price$395,000
  • Real Estate Tax $2,301/yr
  • HOA $2,295/yr
  • Zoning R1
View Virtual Tour

Locust Grove

Explore

Purpose in Every Move

With care and expertise, every transaction is guided by precision, empathy, and a genuine drive for lasting success.

Follow Me on Instagram